Skip main navigation
Off market
  • $1,520,700

    4603 Cooper Ln, Bethesda, MD 20816

    3beds
    2,140sqft
    SingleFamily
    Built in 1936
    6,534 Square Feet Lot
    $1,520,700 Zestimate®
    $711/sqft
    $5,702 Estimated rent

    Home value

    $1,520,700

    $1.44M - $1.61M

    $5,702/mo

    Zestimate® history
    Loading
    Loading...

    Owner options

    List your home for rent

    $5,702/mo

    Rent Zestimate®

    Find your next renter with Zillow Rental Manager. Plus, with online applications, you can quickly screen prospective tenants – for free.

    Learn more

    $5,702/mo

    Rent Zestimate®

    Refinance and save

    $9,154/mo

    Est. payment

    Refinancing to a lower rate could help reduce your monthly payments and save thousands over the life of the loan.

    See today's rates

    $9,154/mo

    Est. payment

    Explore your selling options

    Work with a Zillow partner agent

    Leverage their expertise and Zillow's premium Showcase listings to get your home seen by more buyers.

    Get started

    List with your own agent

    Get your home in front of millions of buyers by listing it on Zillow.

    Learn how to do it

    Sell it yourself

    Take full control of how buyers see your home on Zillow by listing For Sale by Owner (FSBO).

    List your home

    What's special

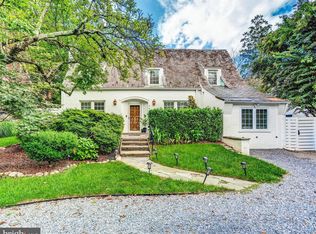
    OPEN HOUSE 11/15 12-2 PM!! NEW ON MARKET! Offers, is any, requested by Tuesday 11/15 2pm. Welcome to 4603 Cooper Lane. NEWLY RENOVATED 2021, magazine worthy and move in ready! This Brookdale home designed by renowned architect Cooper Lightbown and renovated by award-winning Hammer Design sits just a few blocks from vibrant Friendship Heights shops, restaurants and Metro. From the moment you enter the welcoming entry foyer you'll be delighted. 2021 Renovations Include: NEW kitchen, NEW wide plank white oak hardwood floors, NEW Main level bedroom, NEW Main level full bath, NEW Circa lighting and more. The sun filled kitchen features custom light blue cabinetry, white quartz countertops, top of the line Viking, Bosch and Kitchen Aid appliances, seated breakfast bar and dining area bathed in natural light streaming from expansive windows. The spacious living room surrounded by windows with wood burning fireplace and built in shelving offers the perfect place to entertain or relax with family. Step upstairs to the primary bedroom with private porch overlooking the backyard, renovated bath, spacious third bedroom, white oak hardwood floors. The fully finished, walk out lower level offers the ideal space for in law or au pair suite with its recreation room, well-appointed kitchenette featuring white stone countertops and stainless-steel appliances, NEW full bath 2021, office/exercise room, laundry, generous storage by California Closet systems and NEW wide plank LV flooring 2022, NEW water heater 2021. Step outside to the fully fenced, private backyard with elegant flagstone patio and plenty of play space surrounded by professional landscaping with an assortment of flowering plants specifically designed to greet you with new blooms each month. This home is picture perfect and one of the prettiest homes to come on market. Off street driveway parking for up to 4 cars and storage garage. The charming Brookdale community is a true gem close to Friendship Heights, Bethesda, Spring Valley, Tenleytown, Capital Crescent Trail, parks, shops, and restaurants. In bounds for the Little Falls Pool & Tennis Club. TOTAL ESTIMATED SF 2450. Welcome Home! Sellers prefer rent back through Jan 31 if possible.

    This property is off market, which means it's not currently listed for sale or rent on Zillow. This may be different from what's available on other websites or public sources.

    Facts & features

    Interior

    Bedrooms & bathrooms
    • Bedrooms: 3
    • Bathrooms: 3
    • Full bathrooms: 3
    Heating
    • Forced air
    Cooling
    • Central
    Appliances
    • Included: Dishwasher, Dryer, Microwave, Refrigerator, Washer
    Features
    • Flooring: Tile, Hardwood
    • Basement: Finished
    • Has fireplace: Yes
    Interior area
    • Total interior livable area: 2,140 sqft

    Property

    Parking
    • Parking features: Garage - Attached
    Features
    • Exterior features: Brick
    Lot
    • Size: 6,534 sqft
    Details
    • Parcel number: 0700559218

    Construction

    Type & style
    • Home type: SingleFamily
    • Architectural style: Conventional
    Materials
    • brick
    • Roof: Other
    Condition
    • Year built: 1936

    Community & neighborhood

    Location
    • Region: Bethesda

    Other

    Other facts
    • Construction Materials: Brick
    • Architectural Style: Traditional
    • Heating YN: Y
    • Property Type: Residential
    • Bathrooms Half: 1
    • Ownership Interest: Fee Simple
    • Structure Type: Detached
    • Bathrooms Full: 2
    • Parking Features: Paved Driveway, Asphalt Driveway
    • Above Grade Fin SQFT: 1500
    • Below Grade Fin SQFT: 850
    • Tax Annual Amount: 9070.0
    • Tax Lot: P3
    • Below Grade Unfin SQFT: 568
    • Standard Status: Active Under Contract
    • Pool: No Pool
    • Garage Features: Garage Door Opener, Inside Access
    • Total SQFT Source: Estimated
    • In City Limits YN: Y
    • Municipal Trash Y/N: Y
    • City/Town Tax: 0.00
    • County Tax Pymnt Freq: Semi-Annually
    • City/Town Tax Pymnt Freq: Semi-Annually
    • County Tax: 8581.00

    Price history

    DateEventPrice
    12/22/2022Sold$1,385,000-2.8%$647/sqft
    Source: Bright MLS #MDMC2074684 Report a problem
    11/17/2022Pending sale$1,425,000$666/sqft
    Source: Bright MLS #MDMC2074684 Report a problem
    11/10/2022Listed for sale$1,425,000+30.1%$666/sqft
    Source: Bright MLS #MDMC2074684 Report a problem
    5/6/2019Sold$1,095,000$512/sqft
    Source: Public Record Report a problem
    2/20/2019Pending sale$1,095,000$512/sqft
    Source: Compass #MDMC561130 Report a problem
    2/14/2019Listed for sale$1,095,000+43.1%$512/sqft
    Source: Compass #MDMC561130 Report a problem
    8/25/2008Sold$765,000-3.2%$357/sqft
    Source: Public Record Report a problem
    6/28/2008Price change$789,900-6%$369/sqft
    Source: Long and Foster Real Estate #MC6763269 Report a problem
    5/27/2008Listed for sale$839,900+36.6%$392/sqft
    Source: Long and Foster Real Estate #MC6763269 Report a problem
    8/20/2003Sold$615,000$287/sqft
    Source: Public Record Report a problem

    Public tax history

    YearProperty taxesTax assessment
    2025$14,384 +6.5%$1,238,500 +5.5%
    2024$13,508 +5.8%$1,173,400 +5.9%
    2023$12,770 +10.9%$1,108,300 +6.2%
    2022$11,512 +8.3%$1,043,200 +8.2%
    2021$10,631 +8.8%$964,300 +8.9%
    2020$9,768 +14%$885,400 +9.8%
    2019$8,566 -0.2%$806,500 +3.8%
    2018$8,581 +1.4%$776,800 +4%
    2017$8,464 +17.3%$747,100 +4.1%
    2016$7,213 $717,400 +1%
    2015$7,213 $710,500 +1%
    2014$7,213 $703,600 +1%
    2013-- $696,700
    2012-- $696,700
    2011-- $696,700 -8.5%
    2010-- $761,810 +4.6%
    2009-- $728,596 +4.8%
    2008-- $695,383 +5%
    2007-- $662,170 +15.9%
    2006-- $571,490 +18.9%
    2005-- $480,810 +23.2%
    2004-- $390,130
    2003-- $390,130 +27.2%
    2002-- $306,710 +15.7%
    2001-- $265,000

    Find assessor info on the county website

    Neighborhood: Westgate

    Nearby schools

    GreatSchools rating
    Schools provided by the listing agent
    • Elementary: WESTBROOK
    • Middle: WESTLAND
    • High: BETHESDA-CHEVY CHASE
    • District: MONTGOMERY COUNTY PUBLIC SCHOOLS

    Source: The MLS. This data may not be complete. We recommend contacting the local school district to confirm school assignments for this home.

    Get a cash offer in 3 minutes
    Find out how much your home could sell for in as little as 3 minutes with a no-obligation cash offer.
    Estimated market value
    $1,520,700
    Get a cash offer in 3 minutes
    Find out how much your home could sell for in as little as 3 minutes with a no-obligation cash offer.
    Estimated market value
    $1,520,700