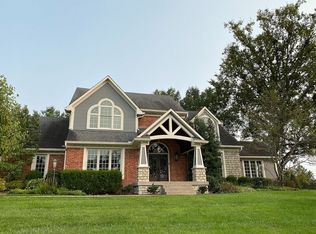
Welcome to this beautifully maintained 4 bedroom, 3.5 bath home with a 3-car attached garage in the desirable Wolf Creek neighborhood. This home has been loved by its current owners for almost 30 years - with several updates along the way. As you enter the front door you will notice the brand new LVP flooring (installed spring of 2023) throughout the entire first floor, stairwell up to the second floor and second floor landing. The spacious eat-in kitchen includes granite countertops, updated appliances, and seating at the peninsula. There is a large pantry as well as an additional area with washer and dryer hookups that is currently used as extra pantry/kitchen storage. Upstairs you will find a large primary suite with a stunning primary bath completely renovated in December of 2018... to include heated floors, a large glass enclosed shower and stackable washer and dryer. The primary suite also includes a walk-in closet, sitting room with additional closet space, and a finished storage room. Rounding out the second floor are 3 additional bedrooms, a full bathroom with a newly refinished bathtub and shower walls (warranty to transfer). The finished basement is perfect for entertaining or watching movies with a kitchenette, bar top seating, and plenty of room for relaxing. There is also a full bathroom, game room featuring a pool table, and an unfinished storage room for all your things. The outdoor space at this home is truly wonderful - a large, flat backyard, upgraded Trex deck (summer 2021), and a covered porch perfect to enjoy these summer nights. This home backs up to the neighborhood pool, tennis courts, and playground for perfect access to the ammenities without the responsibility and maintanence of them actually being in your backyard! This home has so much to offer and is ready for the next owners to create new memories to last a lifetime!
Sold for $587,500
Tax assessed value
$587,500
4603 Deer Meadow Ct, Louisville, KY 40241
4beds
4,297sqft
Single Family Residence
Built in 1991
0.49 Acres Lot
$694,400 Zestimate®
$137/sqft
$3,443 Estimated rent
Home value
$694,400
$653,000 - $743,000
$3,443/mo
Zestimate® history
Owner options
List your home for rent
$3,443/mo
Rent Zestimate®
Find your next renter with Zillow Rental Manager. Plus, with online applications, you can quickly screen prospective tenants – for free.
$3,443/mo
Rent Zestimate®
Refinance and save
$4,809/mo
Est. payment
Refinancing to a lower rate could help reduce your monthly payments and save thousands over the life of the loan.
$4,809/mo
Est. payment
Explore your selling options
Work with a Zillow partner agent
Leverage their expertise and Zillow's premium Showcase listings to get your home seen by more buyers.
Get startedList with your own agent
Get your home in front of millions of buyers by listing it on Zillow.
Learn how to do itSell it yourself
Take full control of how buyers see your home on Zillow by listing For Sale by Owner (FSBO).
List your homeWhat's special
Pool tableFlat backyardHeated floorsBrand new lvp flooringGame roomWalk-in closetTennis courts
Zillow last checked:
Listing updated:
Listed by:
Erin M Ernst,
Gariepy Group
Bought with:
G. Steven Underwood, 186754
Signature One Properties
Source: Metro Search Inc. LLC DBA Apex MLS,MLS#: 1643350
Facts & features
Interior
Bedrooms & bathrooms
- Bedrooms: 4
- Bathrooms: 4
- Full bathrooms: 3
- 1/2 bathrooms: 1
Primary bedroom
- Level: Second
Bedroom
- Level: Second
Bedroom
- Level: Second
Bedroom
- Level: Second
Primary bathroom
- Description: Includes heated tile floors and washer/dryer
- Level: Second
Half bathroom
- Level: First
Full bathroom
- Level: Second
Full bathroom
- Level: Basement
Dining room
- Level: First
Family room
- Description: Includes wet bar and door to covered patio
- Level: First
Game room
- Level: Basement
Kitchen
- Description: Dedicated eat-in space
- Level: First
Laundry
- Description: Original laundry hookups remain - no machines
- Level: First
Living room
- Description: Glass paneled pocket doors into family room
- Level: First
Living room
- Description: Includes kitchenette
- Level: Basement
Sitting room
- Level: Second
Heating
- Natural Gas
Cooling
- Central Air
Features
- Basement: Partially Finished
- Number of fireplaces: 1
Interior area
- Total structure area: 3,124
- Total interior livable area: 4,297 sqft
- Finished area above ground: 3,124
- Finished area below ground: 1,173
Property
Parking
- Total spaces: 3
- Parking features: Attached, Entry Rear, Driveway
- Attached garage spaces: 3
- Has uncovered spaces: Yes
Features
- Stories: 2
- Patio & porch: Deck, Patio
- Exterior features: Tennis Court(s)
- Pool features: Association
- Fencing: None
Lot
- Size: 0.49 Acres
- Features: Cul-De-Sac
Details
- Parcel number: 249501050000
Construction
Type & style
- Home type: SingleFamily
- Architectural style: Traditional
- Property subtype: Single Family Residence
Materials
- Brick Veneer
- Foundation: Crawl Space, Concrete Perimeter
- Roof: Shingle
Condition
- Year built: 1991
Utilities & green energy
- Sewer: Public Sewer
- Water: Public
- Utilities for property: Electricity Connected
Community & HOA
Community
- Subdivision: Wolfcreek
HOA
- Has HOA: Yes
- Amenities included: Clubhouse, Playground, Pool
- HOA fee: $1,200 annually
Location
- Region: Louisville
Financial & listing details
- Price per square foot: $137/sqft
- Tax assessed value: $587,500
- Annual tax amount: $6,557
- Date on market: 8/17/2023
- Electric utility on property: Yes
Price history
| Date | Event | Price |
|---|---|---|
| 10/2/2023 | Sold | $587,500+4%$137/sqft |
Source:  Metro Search Inc. LLC DBA Apex MLS #1643350 Report a problem Metro Search Inc. LLC DBA Apex MLS #1643350 Report a problem | ||
| 8/21/2023 | Pending sale | $565,000$131/sqft |
Source: Metro Search Inc. LLC DBA Apex MLS #1643350 Report a problem | ||
| 8/17/2023 | Listed for sale | $565,000+113.2%$131/sqft |
Source: Metro Search Inc. LLC DBA Apex MLS #1643350 Report a problem | ||
| 3/23/1994 | Sold | $265,000$62/sqft |
Source: Agent Provided Report a problem | ||
Public tax history
| Year | Property taxes | Tax assessment |
|---|---|---|
| 2025 | $6,557 -1.9% | $587,500 |
| 2024 | $6,686 +42.5% | $587,500 +30.1% |
| 2023 | $4,693 -1.8% | $451,590 |
| 2022 | $4,777 +15% | $451,590 +21.6% |
| 2021 | $4,153 +8.6% | $371,430 |
| 2020 | $3,826 | $371,430 |
| 2019 | $3,826 +3.2% | $371,430 |
| 2018 | $3,707 | $371,430 |
| 2017 | $3,707 +11.3% | $371,430 +11.6% |
| 2013 | $3,329 | $332,940 |
| 2011 | $3,329 -4% | $332,940 -4% |
| 2010 | $3,467 | $346,670 |
| 2009 | $3,467 | $346,670 |
| 2007 | -- | $346,670 |
| 2006 | -- | $346,670 +11.4% |
| 2005 | -- | $311,190 |
| 2004 | -- | $311,190 |
Find assessor info on the county website
Neighborhood: 40241
Nearby homes
- $629,8004 bd4 ba2.7k sqft4600 Deer Meadow Ct, Louisville, KY 40241Off Market
- $609,0002 bd4 ba3.6k sqft7603 Deer Meadow Dr, Louisville, KY 40241Off Market
- $649,4002 bd3 ba3.2k sqft4602 Deer Meadow Ct, Louisville, KY 40241Off Market
- $670,8004 bd3 ba4k sqft7621 Deer Meadow Dr, Louisville, KY 40241Off Market

- $609,5004 bd5 ba4.5k sqft7605 Deer Meadow Dr, Louisville, KY 40241Sold
- $565,2002 bd2 ba3.3k sqft7619 Deer Meadow Dr, Louisville, KY 40241Off Market
- $594,9002 bd3 ba2.9k sqft7617 Deer Meadow Dr, Louisville, KY 40241Off Market
- $661,500-- bd4 ba3.4k sqft7607 Deer Meadow Dr, Louisville, KY 40241Off Market
Nearby schools
GreatSchools rating
- 10/10Norton Elementary SchoolGrades: K-5Distance: 1.3 mi
- 4/10Kammerer Middle SchoolGrades: 6-8Distance: 2.3 mi
- 8/10Ballard High SchoolGrades: 9-12Distance: 2.5 mi


Get pre-qualified for a loan
At Zillow Home Loans, we can pre-qualify you in as little as 5 minutes with no impact to your credit score.An equal housing lender. NMLS #10287.
Sell for more on Zillow
Get a Zillow Showcase℠ listing at no additional cost and you could sell for .
$694,400
2% more
+$13,888
With Zillow Showcase(estimated)
$708,288
- Kentucky
- Jefferson County
- Louisville
- 40241
- 4603 Deer Meadow Ct
Nearby cities
Nearby neighborhoods
Nearby zip codes
Other Louisville Topics
