Location, Location! Woodson High School district! Magnificently maintained, Single Family, 4 Bedroom and 3 Bath home in Somerset South and 4 levels and two car oversized garage. This home has great curb appeal and the fenced backyard has plenty of space to play! Enter thru the large Welcoming Foyer which is the Hub of the house! Turn right from Foyer and you have access to the oversized 2 car garage, the large hall closet and the entrance door to the kitchen. Kitchen has double wall ovens, cooktop, built in shelving and table space. Small covered porch off the kitchen for easy access to side yard. Pass thru to the formal dining room with slider to nice sized deck and rear yard, ready for you to relax. Living Room adjoins the dining room, which continues to the Foyer! To the Left of the Foyer, walk upstairs to Primary Bedroom with walk in closet, and private bath with two vanities. Two other bedrooms and a main bath finish the top level! All bedrooms are large with ceiling fans! Home has Hardwood on three levels! From the Foyer, you can access downstairs to the large family room with large brick fireplace and brick hearth, along with another bedroom / office and full bath. Laundry and utility room off the family room with more built in shelving. Don't forget the 4th level that has a large craft room and unfinished space for tools, etc. The unfinished space has door access to the back yard and covered area under the deck. This home has been lovingly cared for, and the backyard is tiered for easy care. New Roof 2022! Just off Braddock Rd and the Beltway, and short distance to George Mason Univ. $70 per year for HOA!
Sold for $1,080,000
$1,080,000
4603 Demby Dr, Fairfax, VA 22032
4beds
2,249sqft
Single Family Residence
Built in 1978
10,625 Square Feet Lot
$1,086,400 Zestimate®
$480/sqft
$3,788 Estimated rent
Home value
$1,086,400
$1.02M - $1.15M
$3,788/mo
Zestimate® history
Owner options
List your home for rent
$3,788/mo
Rent Zestimate®
Find your next renter with Zillow Rental Manager. Plus, with online applications, you can quickly screen prospective tenants – for free.
$3,788/mo
Rent Zestimate®
Refinance and save
$6,898/mo
Est. payment
Refinancing to a lower rate could help reduce your monthly payments and save thousands over the life of the loan.
$6,898/mo
Est. payment
Explore your selling options
Work with a Zillow partner agent
Leverage their expertise and Zillow's premium Showcase listings to get your home seen by more buyers.
Get startedList with your own agent
Get your home in front of millions of buyers by listing it on Zillow.
Learn how to do itSell it yourself
Take full control of how buyers see your home on Zillow by listing For Sale by Owner (FSBO).
List your homeWhat's special
Hardwood on three levelsLarge craft roomGreat curb appealTwo car oversized garageBuilt in shelvingLarge hall closetNice sized deck
Zillow last checked:
Listing updated:
Listed by:
Robin Wolters 703-304-6405,
Coldwell Banker Realty,
Co-Listing Agent: Alexandra Garrison 951-443-7160,
Coldwell Banker Realty
Bought with:
EMMA LEE, 5012028
Realty ONE Group Capital
Source: Bright MLS,MLS#: VAFX2289014
Facts & features
Interior
Bedrooms & bathrooms
- Bedrooms: 4
- Bathrooms: 3
- Full bathrooms: 3
Rooms
- Room types: Living Room, Dining Room, Primary Bedroom, Bedroom 2, Bedroom 3, Bedroom 4, Kitchen, Game Room, Storage Room, Workshop
Primary bedroom
- Features: Flooring - HardWood
- Level: Upper
- Area: 195 Square Feet
- Dimensions: 13 X 15
Bedroom 2
- Features: Flooring - HardWood
- Level: Upper
- Area: 180 Square Feet
- Dimensions: 12 X 15
Bedroom 3
- Features: Flooring - HardWood
- Level: Upper
- Area: 121 Square Feet
- Dimensions: 11 X 11
Bedroom 4
- Features: Flooring - HardWood
- Level: Lower
- Area: 90 Square Feet
- Dimensions: 9 X 10
Dining room
- Features: Flooring - HardWood
- Level: Main
- Area: 156 Square Feet
- Dimensions: 12 X 13
Game room
- Features: Flooring - HardWood
- Level: Lower
- Area: 345 Square Feet
- Dimensions: 15 X 23
Kitchen
- Level: Main
- Area: 168 Square Feet
- Dimensions: 12 X 14
Living room
- Features: Flooring - HardWood
- Level: Main
- Area: 280 Square Feet
- Dimensions: 14 X 20
Storage room
- Features: Fireplace - Wood Burning
- Level: Lower
- Area: 345 Square Feet
- Dimensions: 15 X 23
Workshop
- Level: Lower
- Area: 341 Square Feet
- Dimensions: 11 X 31
Heating
- Heat Pump, Electric
Cooling
- Ceiling Fan(s), Central Air, Electric
Appliances
- Included: Cooktop, Dishwasher, Disposal, Dryer, Exhaust Fan, Oven, Refrigerator, Microwave, Washer, Electric Water Heater
Features
- Dining Area, Eat-in Kitchen, Primary Bath(s), Chair Railings, Upgraded Countertops
- Flooring: Carpet, Hardwood, Wood
- Basement: Rear Entrance,Finished,Walk-Out Access
- Number of fireplaces: 1
- Fireplace features: Screen
Interior area
- Total structure area: 2,249
- Total interior livable area: 2,249 sqft
- Finished area above ground: 1,774
- Finished area below ground: 475
Property
Parking
- Total spaces: 4
- Parking features: Garage Door Opener, Concrete, Attached, Driveway
- Attached garage spaces: 2
- Uncovered spaces: 2
Accessibility
- Accessibility features: None
Features
- Levels: Multi/Split,Four
- Stories: 4
- Patio & porch: Deck
- Pool features: None
- Fencing: Back Yard
Lot
- Size: 10,625 Square Feet
- Features: Backs to Trees, Landscaped, Rear Yard, SideYard(s)
Details
- Additional structures: Above Grade, Below Grade
- Parcel number: 0691 10 0045
- Zoning: 121
- Special conditions: Standard
Construction
Type & style
- Home type: SingleFamily
- Property subtype: Single Family Residence
Materials
- Brick Front
- Foundation: Block
Condition
- Excellent
- New construction: No
- Year built: 1978
Details
- Builder model: Madison
Utilities & green energy
- Sewer: Public Sewer
- Water: Public
Community & HOA
Community
- Subdivision: Somerset South
HOA
- Has HOA: Yes
- HOA fee: $70 annually
Location
- Region: Fairfax
Financial & listing details
- Price per square foot: $480/sqft
- Tax assessed value: $937,140
- Annual tax amount: $10,289
- Date on market: 4/10/2026
- Listing agreement: Exclusive Right To Sell
- Listing terms: Conventional,Cash,FHA,VA Loan
- Inclusions: Refrigerator, Dishwasher, Microwave, Washer, Dryer, Cooktop, Double Ovens,
- Ownership: Fee Simple
Price history
| Date | Event | Price |
|---|---|---|
| 5/1/2026 | Sold | $1,080,000+8%$480/sqft |
Source:  Bright MLS #VAFX2289014 Report a problem Bright MLS #VAFX2289014 Report a problem | ||
| 4/11/2026 | Pending sale | $999,999$445/sqft |
Source: Bright MLS #VAFX2289014 Report a problem | ||
| 4/10/2026 | Listed for sale | $999,999+47.1%$445/sqft |
Source: Bright MLS #VAFX2289014 Report a problem | ||
| 5/2/2018 | Sold | $679,900$302/sqft |
Source: Public Record Report a problem | ||
| 3/20/2018 | Pending sale | $679,900$302/sqft |
Source: RE/MAX ALLEGIANCE #1000140216 Report a problem | ||
| 2/10/2018 | Listed for sale | $679,900+6.3%$302/sqft |
Source: Re/Max Allegiance #1000140216 Report a problem | ||
| 8/8/2006 | Sold | $639,900$285/sqft |
Source: Public Record Report a problem | ||
Public tax history
| Year | Property taxes | Tax assessment |
|---|---|---|
| 2025 | $10,596 +5.3% | $916,620 +5.6% |
| 2024 | $10,060 +5.5% | $868,370 +2.7% |
| 2023 | $9,540 +9.7% | $845,350 +11.2% |
| 2022 | $8,695 | $760,380 +10% |
| 2021 | -- | $691,150 +2.8% |
| 2020 | $7,954 +3.1% | $672,070 +3.1% |
| 2019 | $7,717 -2.3% | $652,040 -2.3% |
| 2018 | $7,900 +8.6% | $667,510 +6.5% |
| 2017 | $7,276 +0.2% | $626,680 |
| 2016 | $7,260 +3.8% | $626,680 |
| 2015 | $6,994 +7.3% | $626,680 +7.1% |
| 2014 | $6,517 | $585,250 |
| 2013 | -- | $585,250 +10% |
| 2012 | -- | $532,130 |
| 2011 | -- | $532,130 +4.8% |
| 2010 | -- | $507,820 -6.2% |
| 2009 | -- | $541,430 -8.2% |
| 2008 | -- | $589,940 -6.5% |
| 2007 | -- | $631,250 +50.9% |
| 2003 | -- | $418,340 +17.7% |
| 2002 | -- | $355,430 +13.3% |
| 2001 | -- | $313,710 |
Find assessor info on the county website
Neighborhood: Long Branch
Nearby homes
- $940,0004 bd3 ba3.3k sqft4605 Demby Dr, Fairfax, VA 22032Sold
- $1,179,7004 bd3 ba2.5k sqft4601 Demby Dr, Fairfax, VA 22032Off Market
- $880,0004 bd3 ba3k sqft9711 Doulton Ct, Fairfax, VA 22032Sold
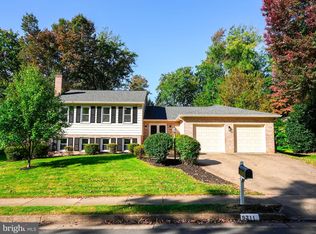
- $1,083,6005 bd4 ba2.6k sqft9709 Doulton Ct, Fairfax, VA 22032Off Market
- $1,028,2004 bd3 ba2.6k sqft9713 Doulton Ct, Fairfax, VA 22032Off Market
- $1,099,0004 bd3 ba2.5k sqft4607 Demby Dr, Fairfax, VA 22032Off Market
- $1,085,6004 bd3 ba3.5k sqft4604 Demby Dr, Fairfax, VA 22032Off Market
- $1,005,2004 bd2 ba2.6k sqft4602 Demby Dr, Fairfax, VA 22032Off Market
Nearby schools
GreatSchools rating
- 9/10Olde Creek Elementary SchoolGrades: PK-6Distance: 0.4 mi
- 9/10Frost Middle SchoolGrades: 7-8Distance: 0.8 mi
- 9/10Woodson High SchoolGrades: 9-12Distance: 0.9 mi
Schools provided by the listing agent
- District: Fairfax County Public Schools
Source: Bright MLS. This data may not be complete. We recommend contacting the local school district to confirm school assignments for this home.
Get a cash offer in 3 minutes
Find out how much your home could sell for in as little as 3 minutes with a no-obligation cash offer.
Estimated market value
$1,086,400
Get a cash offer in 3 minutes
Find out how much your home could sell for in as little as 3 minutes with a no-obligation cash offer.
Estimated market value
$1,086,400
- Virginia
- Fairfax County
- Fairfax
- 22032
- Long Branch
- 4603 Demby Dr
Nearby cities
Nearby neighborhoods
Nearby zip codes
Other Fairfax Topics
