Located just 5 minutes from Horsetooth Reservoir, this freshly painted, two-story home designed for a true lock-and-leave lifestyle offers a low-maintenance living with high-end comfort. The attached 2-car garage allows you to step right into the open-concept main floor, where vaulted ceilings create an expansive feel and plush carpet underfoot brings cozy comfort. A gas fireplace adds the perfect touch of warmth and charm for laid-back evenings or lively gatherings. The kitchen checks all the right boxes with ample prep space and storage, modern appliances including an electric stove and a 2-door fridge with bottom freezer, and a breakfast bar for two that makes casual meals a breeze. The primary suite on the main floor features its own ensuite bathroom and a large walk-in closet, offering privacy and ease. Head upstairs to find two more bedrooms plus a versatile loft area that can be your home office, reading nook, or a creative workspace that evolves with your needs. The unfinished basement presents an opportunity for further customization and expansion of living space, potentially adding significant value and personalization to suit your lifestyle. Outside, the fenced backyard includes a concrete patio, assorted established plants, and several mature trees providing welcome shade, making it a delightful area for outdoor relaxation or gatherings. A back fence gate offers direct access to the neighborhood's open area which the HOA keeps beautifully maintained, making every stroll feel like a park walk. Adjacent to the Cathy Fromme Prairie Natural area and near the Fossil Creek Trail, the home offers easy access to numerous outdoor recreation opportunities. Additionally, its proximity to Harmony Road means shopping and dining options are just moments away, and quick access to Loveland and Fort Collins provides even more amenities and attractions.
Sold for $465,000
$465,000
4603 Dusty Sage Ct #4, Fort Collins, CO 80526
3beds
2,809sqft
Townhouse
Built in 2001
2,262 Square Feet Lot
$487,700 Zestimate®
$166/sqft
$2,668 Estimated rent
Home value
$487,700
$463,000 - $517,000
$2,668/mo
Zestimate® history
Owner options
List your home for rent
$2,668/mo
Rent Zestimate®
Find your next renter with Zillow Rental Manager. Plus, with online applications, you can quickly screen prospective tenants – for free.
$2,668/mo
Rent Zestimate®
Refinance and save
$3,194/mo
Est. payment
Refinancing to a lower rate could help reduce your monthly payments and save thousands over the life of the loan.
$3,194/mo
Est. payment
Explore your selling options
Work with a Zillow partner agent
Leverage their expertise and Zillow's premium Showcase listings to get your home seen by more buyers.
Get startedList with your own agent
Get your home in front of millions of buyers by listing it on Zillow.
Learn how to do itSell it yourself
Take full control of how buyers see your home on Zillow by listing For Sale by Owner (FSBO).
List your homeWhat's special
Gas fireplaceMature treesModern appliancesFenced backyardEstablished plantsVaulted ceilingsVersatile loft area
Zillow last checked:
Listing updated:
Listed by:
Rob Kittle 970-218-9200,
Kittle Real Estate
Bought with:
Andy Burnett, 40026969
HomeSmart Realty Partners FTC
Source: IRES as distributed by MLS GRID,MLS#: 1038979
Facts & features
Interior
Bedrooms & bathrooms
- Bedrooms: 3
- Bathrooms: 3
- Full bathrooms: 1
- 3/4 bathrooms: 1
- 1/2 bathrooms: 1
- Main level bathrooms: 2
Rooms
- Room types: Loft
Primary bedroom
- Description: Carpet
- Features: 3/4 Primary Bath
- Level: Main
- Area: 182 Square Feet
- Dimensions: 13 x 14
Bedroom 2
- Description: Carpet
- Level: Upper
- Area: 140 Square Feet
- Dimensions: 14 x 10
Bedroom 3
- Description: Carpet
- Level: Upper
- Area: 140 Square Feet
- Dimensions: 14 x 10
Dining room
- Description: Carpet
- Level: Main
- Area: 154 Square Feet
- Dimensions: 11 x 14
Kitchen
- Description: Vinyl
- Level: Main
- Area: 81 Square Feet
- Dimensions: 9 x 9
Laundry
- Description: Vinyl
- Level: Main
- Area: 40 Square Feet
- Dimensions: 5 x 8
Living room
- Description: Carpet
- Level: Main
- Area: 210 Square Feet
- Dimensions: 15 x 14
Study
- Description: Carpet
- Level: Upper
- Area: 195 Square Feet
- Dimensions: 15 x 13
Heating
- Forced Air, Humidity Control
Cooling
- Central Air, Ceiling Fan(s)
Appliances
- Included: Electric Range, Dishwasher, Refrigerator, Washer, Dryer, Microwave, Freezer, Disposal
- Laundry: Washer/Dryer Hookup
Features
- Cathedral Ceiling(s), Open Floorplan, Natural Woodwork, Walk-In Closet(s), High Ceilings
- Windows: Skylight(s), Window Coverings, Storm Window(s)
- Basement: Full,Unfinished
- Has fireplace: Yes
- Fireplace features: Gas, Gas Log, Living Room
Interior area
- Total structure area: 1,726
- Total interior livable area: 2,809 sqft
- Finished area above ground: 1,726
Property
Parking
- Total spaces: 2
- Parking features: Garage Door Opener
- Attached garage spaces: 2
- Details: Attached
Accessibility
- Accessibility features: Main Floor Bath, Accessible Bedroom, Main Level Laundry
Features
- Levels: Two
- Stories: 2
- Patio & porch: Patio
- Exterior features: Sprinkler System, Private Yard
- Fencing: Fenced,Vinyl
- Has view: Yes
- View description: Hills
Lot
- Size: 2,262 Square Feet
- Features: Abuts Public Open Space, City Limits
Details
- Parcel number: R1615195
- Zoning: LMN
- Special conditions: Private Owner
Construction
Type & style
- Home type: Townhouse
- Architectural style: Contemporary
- Property subtype: Townhouse
- Attached to another structure: Yes
Materials
- Frame, Stucco
- Roof: Composition
Condition
- New construction: No
- Year built: 2001
Utilities & green energy
- Electric: City of FTC
- Gas: Xcel Energy
- Sewer: Public Sewer
- Water: City
- Utilities for property: Natural Gas Available, Electricity Available
Green energy
- Energy efficient items: Windows, Doors
Community & HOA
Community
- Features: Park
- Security: Fire Alarm
- Subdivision: Harmony Ridge Estates
HOA
- Has HOA: Yes
- Services included: Common Amenities, Trash, Snow Removal, Maintenance Grounds, Management, Water, Sewer
- HOA fee: $434 monthly
- HOA name: Harmony Ridge Estates
- HOA phone: 303-420-4433
Location
- Region: Fort Collins
Financial & listing details
- Price per square foot: $166/sqft
- Tax assessed value: $464,100
- Annual tax amount: $2,201
- Date on market: 7/11/2025
- Listing terms: Cash,Conventional,FHA,VA Loan
- Exclusions: Personal Property, Birdbath in Backyard
- Electric utility on property: Yes
- Road surface type: Asphalt
Price history
| Date | Event | Price |
|---|---|---|
| 8/14/2025 | Sold | $465,000-0.9%$166/sqft |
Source:  IRES as distributed by MLS GRID #1038979 Report a problem IRES as distributed by MLS GRID #1038979 Report a problem | ||
| 7/17/2025 | Pending sale | $469,000$167/sqft |
Source:  REcolorado as distributed by MLS GRID #IR1038979 Report a problem REcolorado as distributed by MLS GRID #IR1038979 Report a problem | ||
| 7/11/2025 | Listed for sale | $469,000-2.1%$167/sqft |
Source: IRES as distributed by MLS GRID #1038979 Report a problem | ||
| 7/11/2025 | Listing removed | $479,000$171/sqft |
Source: IRES as distributed by MLS GRID #1034478 Report a problem | ||
| 6/5/2025 | Price change | $479,000-0.2%$171/sqft |
Source: IRES as distributed by MLS GRID #1034478 Report a problem | ||
| 5/19/2025 | Listed for sale | $480,000$171/sqft |
Source: IRES as distributed by MLS GRID #1034478 Report a problem | ||
| 5/16/2025 | Listing removed | $480,000$171/sqft |
Source: IRES as distributed by MLS GRID #1024131 Report a problem | ||
| 3/17/2025 | Price change | $480,000-4%$171/sqft |
Source: IRES as distributed by MLS GRID #1024131 Report a problem | ||
| 1/7/2025 | Listed for sale | $500,000+127.3%$178/sqft |
Source: IRES as distributed by MLS GRID #1024131 Report a problem | ||
| 4/12/2004 | Sold | $220,000+3.9%$78/sqft |
Source: Public Record Report a problem | ||
| 1/11/2002 | Sold | $211,755$75/sqft |
Source: Public Record Report a problem | ||
Public tax history
| Year | Property taxes | Tax assessment |
|---|---|---|
| 2025 | $2,943 +33.7% | $29,006 -11.9% |
| 2024 | $2,201 +8.2% | $32,910 -1% |
| 2023 | $2,035 -1.1% | $33,230 +18.4% |
| 2022 | $2,058 +3.8% | $28,058 +29.2% |
| 2021 | $1,982 -0.4% | $21,715 +4.7% |
| 2020 | $1,989 +40.5% | $20,735 -7.5% |
| 2019 | $1,416 | $22,428 +0.1% |
| 2018 | $1,416 | $22,406 |
| 2017 | $1,416 +0.3% | $22,406 +13.7% |
| 2016 | $1,412 +29.8% | $19,701 0% |
| 2015 | $1,087 -32% | $19,710 +14.9% |
| 2014 | $1,599 | $17,160 |
| 2013 | -- | $17,160 +3.9% |
| 2012 | -- | $16,510 |
| 2011 | -- | $16,510 +2% |
| 2010 | -- | $16,180 |
| 2009 | -- | $16,180 -7.6% |
| 2008 | -- | $17,510 |
| 2007 | -- | $17,510 -0.4% |
| 2006 | -- | $17,580 -4.5% |
| 2005 | -- | $18,400 +6.8% |
| 2004 | -- | $17,230 +11% |
| 2002 | -- | $15,520 |
Find assessor info on the county website
Neighborhood: The Ridge
Nearby homes
- $486,6003 bd2 ba2.6k sqft4603 Dusty Sage Ct UNIT 2, Fort Collins, CO 80526Off Market

- $540,9003 bd3 ba2.8k sqft4603 Dusty Sage Ct UNIT 1, Fort Collins, CO 80526Off Market
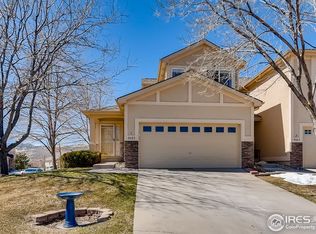
- $487,4003 bd3 ba2.2k sqft4603 Dusty Sage Ct UNIT 5, Fort Collins, CO 80526Off Market

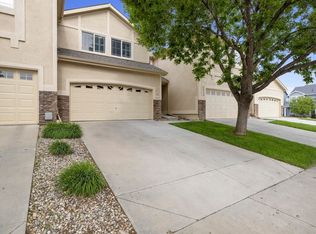
- $485,0002 bd3 ba2.1k sqft4603 Dusty Sage Ct UNIT 3, Fort Collins, CO 80526Sold
- $525,4003 bd2 ba2.5k sqft1803 Fromme Prairie Way, Fort Collins, CO 80526Off Market
- $565,3003 bd4 ba3.2k sqft1809 Fromme Prairie Way, Fort Collins, CO 80526Off Market
- $180,0004,486 Square Feet1802 Prairie Ridge Dr, Fort Collins, CO 80526Off Market
- $496,0003 bd3 ba1.8k sqft1762 Fromme Prairie Way, Fort Collins, CO 80526Off Market
Nearby schools
GreatSchools rating
- 9/10McGraw Elementary SchoolGrades: PK-5Distance: 1.2 mi
- 6/10Webber Middle SchoolGrades: 6-8Distance: 0.4 mi
- 8/10Rocky Mountain High SchoolGrades: 9-12Distance: 1.7 mi
Schools provided by the listing agent
- Elementary: Mcgraw
- Middle: Webber
- High: Rocky Mountain
Source: IRES as distributed by MLS GRID. This data may not be complete. We recommend contacting the local school district to confirm school assignments for this home.
Get a cash offer in 3 minutes
Find out how much your home could sell for in as little as 3 minutes with a no-obligation cash offer.
Estimated market value
$487,700
Get a cash offer in 3 minutes
Find out how much your home could sell for in as little as 3 minutes with a no-obligation cash offer.
Estimated market value
$487,700
- Colorado
- Larimer County
- Fort Collins
- 80526
- The Ridge
- 4603 Dusty Sage Ct Unit 4
Nearby cities
Nearby neighborhoods
Nearby zip codes
Other Fort Collins Topics
