Skip main navigation
Sold
  • Price Unknown

    4603 E 211th St, Belton, MO 64012

    3beds
    1,750sqft
    Single Family Residence
    Built in 1977
    3.03 Acres Lot
    $444,300 Zestimate®
    $--/sqft
    $2,007 Estimated rent

    Home value

    $444,300

    $413,000 - $480,000

    $2,007/mo

    Zestimate® history
    Loading
    Loading...

    Owner options

    List your home for rent

    $2,007/mo

    Rent Zestimate®

    Find your next renter with Zillow Rental Manager. Plus, with online applications, you can quickly screen prospective tenants – for free.

    Learn more

    $2,007/mo

    Rent Zestimate®

    Refinance and save

    Refinancing to a lower rate could help reduce your monthly payments and save thousands over the life of the loan.

    See today's rates

    Explore your selling options

    Work with a Zillow partner agent

    Leverage their expertise and Zillow's premium Showcase listings to get your home seen by more buyers.

    Get started

    List with your own agent

    Get your home in front of millions of buyers by listing it on Zillow.

    Learn how to do it

    Sell it yourself

    Take full control of how buyers see your home on Zillow by listing For Sale by Owner (FSBO).

    List your home

    What's special

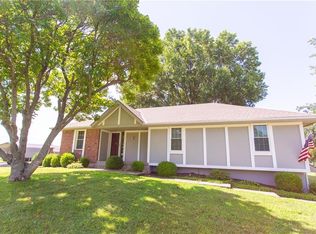
    Appraised in March, 2024 for $442,000! Wonderful hobby farm on three acres with loads of updates! Enter into the large foyer with soaring, vaulted ceilings, updated LVP flooring and a beautiful new chandelier. The large living room features tall, vaulted ceilings, brand new paint, brand new carpet, a floor to ceiling brick fireplace, loads of natural light and is framed by graceful arches at each ingress/egress point. The large kitchen features wood laminate flooring, brand new paint, updated counters, updated stainless steel appliances (all of which stay) and a nice pantry. The formal dining room features more wood laminate floors, new paint and a beautiful chandelier. The full primary suite features new paint, new carpet, a very large bedroom with tray ceiling, updated vanity with granite counters, under mount sink, updated faucet, lighting and mirror, a wonderful, tile, walk-in shower and a large walk-in closet. The other two bedrooms are also quite large and feature new paint, new carpet and new ceiling fans. The hall bath has new paint, new cabinet pulls, updated tile flooring, lighting, faucet, mirror and tile surround around the tub/shower combo. The unfinished basement is perfect for storage or anything else you can dream of! Out back is a wonderful horse barn and chicken house. Additional updates include roof, HVAC system, hot water heater, windows and siding all done within the last 10 years! A new septic tank is being installed at the time of listing so please excuse the mess and many, many other repairs have been completed. Don't wait, call for your private tour! Owner is a licensed real estate broker in Missouri and Kansas.

    Zillow last checked:

    Listing updated:

    Listed by:

    James Stewart 417-234-8198,

    ReeceNichols - Lees Summit,

    Rob Ellerman Team 816-304-4434,

    ReeceNichols - Lees Summit

    Bought with:

    Jennifer Limback, 2021029842

    Source: Heartland MLS as distributed by MLS GRID,MLS#: 2498275MLS Logo

    Facts & features

    Interior

    Bedrooms & bathrooms
    • Bedrooms: 3
    • Bathrooms: 2
    • Full bathrooms: 2
    Dining room
    • Description: Breakfast Area,Formal
    Heating
    • Electric, Heat Pump
    Cooling
    • Electric
    Features
    • Ceiling Fan(s), Stained Cabinets, Vaulted Ceiling(s), Walk-In Closet(s)
    • Flooring: Carpet, Laminate, Luxury Vinyl
    • Doors: Storm Door(s)
    • Windows: Thermal Windows
    • Basement: Daylight,Unfinished
    • Number of fireplaces: 1
    • Fireplace features: Living Room, Masonry, Wood Burning
    Interior area
    • Total structure area: 1,750
    • Total interior livable area: 1,750 sqft
    • Finished area above ground: 1,750
    • Finished area below ground: 0

    Property

    Parking
    • Total spaces: 2
    • Parking features: Basement, Garage Door Opener, Garage Faces Side
    • Attached garage spaces: 2
    Features
    • Patio & porch: Deck
    • Fencing: Metal,Other
    Lot
    • Size: 3.03 Acres
    • Features: Acreage
    Details
    • Additional structures: Barn(s), Other
    • Parcel number: 2529800

    Construction

    Type & style
    • Home type: SingleFamily
    • Architectural style: Traditional
    • Property subtype: Single Family Residence
    Materials
    • Frame, Vinyl Siding
    • Roof: Composition
    Condition
    • Year built: 1977

    Utilities & green energy

    • Sewer: Septic Tank
    • Water: PWS Dist

    Community & HOA

    Community
    • Security: Smoke Detector(s)
    • Subdivision: Sycamore Ridge
    HOA
    • Has HOA: No
    Location
    • Region: Belton

    Financial & listing details

    • Tax assessed value: $207,920
    • Annual tax amount: $2,311
    • Date on market: 7/11/2024
    • Listing terms: Cash,Conventional,FHA,USDA Loan,VA Loan
    • Ownership: Private

    Price history

    DateEventPrice
    10/31/2024Sold--
    Source: Heartland MLS as distributed by MLS GRID #2498275 Report a problem
    10/7/2024Pending sale$405,000+1.3%$231/sqft
    Source: Heartland MLS as distributed by MLS GRID #2498275 Report a problem
    9/23/2024Contingent$400,000$229/sqft
    Source: Heartland MLS as distributed by MLS GRID #2498275 Report a problem
    9/22/2024Listed for sale$400,000$229/sqft
    Source: Heartland MLS as distributed by MLS GRID #2498275 Report a problem
    8/29/2024Listing removed$400,000$229/sqft
    Source: ReeceNichols Real Estate #2498275 Report a problem
    8/19/2024Price change$400,000-4.7%$229/sqft
    Source: Heartland MLS as distributed by MLS GRID #2498275 Report a problem
    7/29/2024Price change$419,900-4.5%$240/sqft
    Source: Heartland MLS as distributed by MLS GRID #2498275 Report a problem
    7/11/2024Listed for sale$439,900+17.3%$251/sqft
    Source: Heartland MLS as distributed by MLS GRID #2498275 Report a problem
    3/28/2024Sold--
    Source: Agent Provided Report a problem
    2/25/2024Pending sale$375,000$214/sqft
    Source: Heartland MLS as distributed by MLS GRID #2470367 Report a problem
    2/22/2024Listed for sale$375,000$214/sqft
    Source: Heartland MLS as distributed by MLS GRID #2470367 Report a problem

    Public tax history

    YearProperty taxesTax assessment
    2025$2,592 +11.7%$39,500 +12.7%
    2024$2,320 +0.4%$35,060
    2023$2,311 +10.7%$35,060 +12.4%
    2022$2,088 -2%$31,180
    2021$2,132 $31,180 +2.8%
    2020-- $30,330
    2019-- $30,330 +11%
    2018$1,906 $27,320
    2017$1,906 +4.7%$27,320 +5%
    2016$1,820 $26,020
    2015$1,820 +1.1%$26,020 +1.6%
    2014$1,799 $25,620
    2013$1,799 $25,620 -0.1%
    2011-- $25,640 -0.9%
    2010-- $25,880
    2009-- $25,880
    Find assessor info on the county website

    Neighborhood: 64012

    Nearby schools

    GreatSchools rating
    Get a cash offer in 3 minutes
    Find out how much your home could sell for in as little as 3 minutes with a no-obligation cash offer.
    Estimated market value
    $444,300
    Get a cash offer in 3 minutes
    Find out how much your home could sell for in as little as 3 minutes with a no-obligation cash offer.
    Estimated market value
    $444,300