Prepare to be wowed! Too many upgrades to list! PebbleTec swimming pool with a beautiful waterfall, Baja shelf, and a self cleaning system, built in misters surrounding an extended covered patio with automatic sunscreens, outdoor TV hookup, and so much more! You will want to relax and unwind in your own outdoor sanctuary. This home has been extremely well cared for. Additional parking and RV gate are a huge bonus! The 16-foot multi-panel sliding glass door leads to the pool and provides plenty of natural light with an indoor/outdoor living feel. Enjoy easy maintenance desert landscaping and the beauty of the curb appeal of this corner lot. The kitchen offers a large island, glass tile backsplash that complements the granite countertops. The sizable primary suite features a spacious ensuite bathroom with double sinks, huge walk-in closet, and pool views. Inside you'll also find upgraded luxury vinyl flooring, a neutral color palette with upgraded light fixtures & ceiling fans throughout. Built-in storage in the laundry room, storage closet, and in the 3-car tandem garage. Removable pool safety barrier, security system and stainless steel fridge are included. Explore The Village at Copper Basin, offering resort-style amenities, with a community pool and spa, clubhouse, fitness center, rock climbing wall, playgrounds, sports fields, and walking and biking trails.
Sold for $465,000
$465,000
4603 E FIRE OPAL Lane, San Tan Valley, AZ 85143
3beds
2baths
2,047sqft
Single Family Residence
Built in 2017
7,312 Square Feet Lot
$416,000 Zestimate®
$227/sqft
$2,056 Estimated rent
Home value
$416,000
$395,000 - $437,000
$2,056/mo
Zestimate® history
Owner options
List your home for rent
$2,056/mo
Rent Zestimate®
Find your next renter with Zillow Rental Manager. Plus, with online applications, you can quickly screen prospective tenants – for free.
$2,056/mo
Rent Zestimate®
Refinance and save
$2,818/mo
Est. payment
Refinancing to a lower rate could help reduce your monthly payments and save thousands over the life of the loan.
$2,818/mo
Est. payment
Explore your selling options
Work with a Zillow partner agent
Leverage their expertise and Zillow's premium Showcase listings to get your home seen by more buyers.
Get startedList with your own agent
Get your home in front of millions of buyers by listing it on Zillow.
Learn how to do itSell it yourself
Take full control of how buyers see your home on Zillow by listing For Sale by Owner (FSBO).
List your homeWhat's special
Extended covered patioAdditional parkingRv gateEasy maintenance desert landscapingCopper basinSizable primary suiteBeautiful waterfall
Zillow last checked:
Listing updated:
Listed by:
Morgan McNelly 508-521-0535,
West USA Realty
Bought with:
Paige Altenburg, SA686380000
Realty85
Source: ARMLS,MLS#: 6700734
Facts & features
Interior
Bedrooms & bathrooms
- Bedrooms: 3
- Bathrooms: 2
Heating
- Electric
Cooling
- Central Air
Features
- High Speed Internet, Granite Counters, Double Vanity, Master Downstairs, Eat-in Kitchen, Kitchen Island, Full Bth Master Bdrm
- Flooring: Vinyl
- Windows: Solar Screens, Double Pane Windows
- Has basement: No
Interior area
- Total structure area: 2,047
- Total interior livable area: 2,047 sqft
Property
Parking
- Total spaces: 9
- Parking features: RV Access/Parking, RV Gate, Garage Door Opener, Direct Access
- Garage spaces: 3
- Uncovered spaces: 6
Features
- Stories: 1
- Patio & porch: Covered
- Exterior features: Misting System, Screened in Patio(s)
- Has private pool: Yes
- Spa features: None
- Fencing: Block
Lot
- Size: 7,312 Square Feet
- Features: Corner Lot, Desert Front, Gravel/Stone Front, Synthetic Grass Frnt, Synthetic Grass Back
Details
- Parcel number: 21084596
Construction
Type & style
- Home type: SingleFamily
- Property subtype: Single Family Residence
Materials
- Stucco, Wood Frame
- Roof: Tile
Condition
- Year built: 2017
Details
- Builder name: DR Horton
Utilities & green energy
- Sewer: Private Sewer
- Water: Pvt Water Company
Community & HOA
Community
- Features: Community Spa, Playground, Biking/Walking Path, Fitness Center
- Security: Security System Owned
- Subdivision: THE VILLAGE AT COPPER BASIN UNIT 5B 2013074919
HOA
- Has HOA: Yes
- Services included: Sewer, Maintenance Grounds, Trash
- HOA fee: $94 monthly
- HOA name: The Village of Coppe
- HOA phone: 602-957-9191
Location
- Region: San Tan Valley
Financial & listing details
- Price per square foot: $227/sqft
- Tax assessed value: $385,898
- Annual tax amount: $1,384
- Date on market: 5/8/2024
- Cumulative days on market: 2 days
- Listing terms: Cash,Conventional,1031 Exchange,FHA,VA Loan
- Ownership: Fee Simple
Price history
| Date | Event | Price |
|---|---|---|
| 5/28/2024 | Sold | $465,000-1.1%$227/sqft |
Source:  ARMLS #6700734 Report a problem ARMLS #6700734 Report a problem | ||
| 5/10/2024 | Pending sale | $469,990$230/sqft |
Source: ARMLS #6700734 Report a problem | ||
| 5/8/2024 | Listed for sale | $469,990+4.4%$230/sqft |
Source: ARMLS #6700734 Report a problem | ||
| 4/18/2023 | Sold | $450,000$220/sqft |
Source: ARMLS #6529300 Report a problem | ||
| 3/14/2023 | Pending sale | $450,000$220/sqft |
Source: ARMLS #6529300 Report a problem | ||
| 3/14/2023 | Listed for sale | $450,000$220/sqft |
Source: ARMLS #6529300 Report a problem | ||
Public tax history
| Year | Property taxes | Tax assessment |
|---|---|---|
| 2026 | $1,648 +1% | $38,589 +3.7% |
| 2025 | $1,632 +18% | $37,200 -10.8% |
| 2024 | $1,384 -13.9% | $41,691 +35% |
| 2023 | $1,606 +6.2% | $30,884 -12.9% |
| 2022 | $1,512 +11.1% | $35,461 +11.7% |
| 2021 | $1,361 -0.1% | $31,738 +5.3% |
| 2020 | $1,363 +4.5% | $30,139 +60.6% |
| 2019 | $1,305 +519.4% | $18,772 +22.6% |
| 2018 | $211 +399.1% | $15,306 +3885.9% |
| 2017 | $42 | $384 |
| 2016 | -- | -- |
Find assessor info on the county website
Neighborhood: 85143
Nearby homes
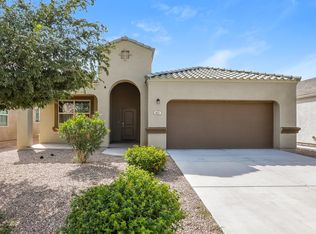
- $375,3004 bd2 ba2k sqft4621 E Fire Opal Ln, San Tan Valley, AZ 85143Off Market
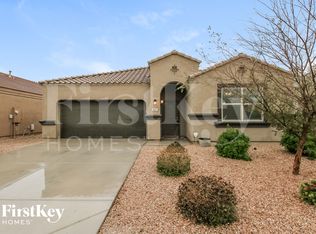
- $396,6004 bd2 ba2.2k sqft4637 E Fire Opal Ln, San Tan Valley, AZ 85143Off Market
- $369,400-- bd-- ba1.8k sqft4612 E Pearl Rd, San Tan Valley, AZ 85143Off Market
- $373,000-- bd-- ba2k sqft29078 N Carnelian Dr, San Tan Valley, AZ 85143Off Market
- $326,300-- bd-- ba1.5k sqft4628 E Pearl Rd, San Tan Valley, AZ 85143Off Market
- $368,400-- bd-- ba2k sqft4651 E Fire Opal Ln, San Tan Valley, AZ 85143Off Market
- $323,3003 bd2 ba1.5k sqft29212 N Fire Agate Rd, San Tan Valley, AZ 85143Off Market
- $373,9004 bd2 ba2k sqft4596 E Fire Opal Ln, San Tan Valley, AZ 85143Off Market
Nearby schools
GreatSchools rating
- 3/10Copper Basin K-8Grades: PK-8Distance: 0.7 mi
- 6/10Poston Butte High SchoolGrades: 7-12Distance: 2.6 mi
Schools provided by the listing agent
- Elementary: Copper Basin
- Middle: Copper Basin
- High: Poston Butte High School
- District: Florence Unified School District
Source: ARMLS. This data may not be complete. We recommend contacting the local school district to confirm school assignments for this home.
Get a cash offer in 3 minutes
Find out how much your home could sell for in as little as 3 minutes with a no-obligation cash offer.
Estimated market value
$416,000
Get a cash offer in 3 minutes
Find out how much your home could sell for in as little as 3 minutes with a no-obligation cash offer.
Estimated market value
$416,000
- Arizona
- Pinal County
- San Tan Valley
- 85143
- 4603 E FIRE OPAL Lane
Nearby cities
Nearby zip codes
Other San Tan Valley Topics
