Welcome to 4603 Hedgewood Drive, a rare 5 bedroom luxury opportunity in highly desirable Bloomfield Hills with access to top rated Birmingham Schools. This home has been completely remodeled from top to bottom and is truly move-in ready! Enjoy a brand new kitchen with modern finishes, refinished hardwood floors, fresh interior paint, updated bathrooms, and crisp designer details throughout. Every space feels bright, clean, and elevated. The spacious floor plan is ideal for any situation, offering flexibility and comfort with all the upgrades buyers want. Outside features a large backyard and the unbeatable convenience of being close to shopping, dining, parks, and major conveniences. Homes with this level of finish, size, and location rarely become available.
Sold for $610,000
Street View
$610,000
4603 Hedgewood Dr, Bloomfield Hills, MI 48301
5beds
2,427sqft
Single Family Residence
Built in 1962
0.4 Acres Lot
$616,200 Zestimate®
$251/sqft
$3,566 Estimated rent
Home value
$616,200
$585,000 - $647,000
$3,566/mo
Zestimate® history
Owner options
List your home for rent
$3,566/mo
Rent Zestimate®
Find your next renter with Zillow Rental Manager. Plus, with online applications, you can quickly screen prospective tenants – for free.
$3,566/mo
Rent Zestimate®
Refinance and save
$4,132/mo
Est. payment
Refinancing to a lower rate could help reduce your monthly payments and save thousands over the life of the loan.
$4,132/mo
Est. payment
Explore your selling options
Work with a Zillow partner agent
Leverage their expertise and Zillow's premium Showcase listings to get your home seen by more buyers.
Get startedList with your own agent
Get your home in front of millions of buyers by listing it on Zillow.
Learn how to do itSell it yourself
Take full control of how buyers see your home on Zillow by listing For Sale by Owner (FSBO).
List your homeWhat's special
Large backyardCrisp designer details throughoutRefinished hardwood floorsFresh interior paintUpdated bathrooms
Zillow last checked:
Listing updated:
Listed by:
Christian Brown 248-980-7952,
Oak and Stone Real Estate
Bought with:
Shane Hubble, 6501463331
Real Estate For A CAUSE
Source: Realcomp II,MLS#: 20261000638
Facts & features
Interior
Bedrooms & bathrooms
- Bedrooms: 5
- Bathrooms: 3
- Full bathrooms: 2
- 1/2 bathrooms: 1
Bedroom
- Level: Second
- Area: 176
- Dimensions: 16 X 11
Bedroom
- Level: Second
- Area: 165
- Dimensions: 11 X 15
Bedroom
- Level: Second
- Area: 234
- Dimensions: 13 X 18
Bedroom
- Level: Second
- Area: 110
- Dimensions: 10 X 11
Bedroom
- Level: Second
- Area: 143
- Dimensions: 13 X 11
Other
- Level: Second
- Area: 49
- Dimensions: 7 X 7
Other
- Level: Second
- Area: 77
- Dimensions: 7 X 11
Other
- Level: Entry
- Area: 20
- Dimensions: 4 X 5
Other
- Level: Entry
- Area: 104
- Dimensions: 8 X 13
Dining room
- Level: Entry
- Area: 143
- Dimensions: 11 X 13
Family room
- Level: Entry
- Area: 280
- Dimensions: 20 X 14
Kitchen
- Level: Entry
- Area: 120
- Dimensions: 10 X 12
Living room
- Level: Entry
- Area: 228
- Dimensions: 19 X 12
Heating
- Forced Air, Natural Gas
Features
- Basement: Unfinished
- Has fireplace: No
Interior area
- Total interior livable area: 2,427 sqft
- Finished area above ground: 2,427
Property
Parking
- Total spaces: 2
- Parking features: Two Car Garage, Attached
- Attached garage spaces: 2
Features
- Levels: Two
- Stories: 2
- Entry location: GroundLevelwSteps
- Pool features: None
Lot
- Size: 0.4 Acres
- Dimensions: 130 x 135
Details
- Parcel number: 1930252016
- Special conditions: Short Sale No,Standard
Construction
Type & style
- Home type: SingleFamily
- Architectural style: Colonial
- Property subtype: Single Family Residence
Materials
- Aluminum Siding, Brick
- Foundation: Basement, Block
Condition
- New construction: No
- Year built: 1962
- Major remodel year: 2025
Utilities & green energy
- Sewer: Public Sewer
- Water: Waterat Street
Community & HOA
HOA
- Has HOA: Yes
- HOA fee: $135 annually
Location
- Region: Bloomfield Hills
Financial & listing details
- Price per square foot: $251/sqft
- Tax assessed value: $168,520
- Annual tax amount: $6,326
- Date on market: 1/5/2026
- Cumulative days on market: 85 days
- Listing agreement: Exclusive Right To Sell
- Listing terms: Cash,Conventional,Va Loan
Price history
| Date | Event | Price |
|---|---|---|
| 5/8/2026 | Sold | $610,000+1.8%$251/sqft |
Source:  Realcomp II #20261000638 Report a problem Realcomp II #20261000638 Report a problem | ||
| 3/7/2026 | Pending sale | $599,000$247/sqft |
Source: Realcomp II #20261000638 Report a problem | ||
| 3/3/2026 | Listed for sale | $599,000$247/sqft |
Source: Realcomp II #20261000638 Report a problem | ||
| 2/27/2026 | Pending sale | $599,000$247/sqft |
Source: Realcomp II #20261000638 Report a problem | ||
| 2/23/2026 | Listed for sale | $599,000$247/sqft |
Source: Realcomp II #20261000638 Report a problem | ||
| 2/12/2026 | Pending sale | $599,000$247/sqft |
Source: Realcomp II #20261000638 Report a problem | ||
| 2/5/2026 | Price change | $599,000-4.2%$247/sqft |
Source: Realcomp II #20261000638 Report a problem | ||
| 1/5/2026 | Listed for sale | $625,000$258/sqft |
Source: Realcomp II #20261000638 Report a problem | ||
| 12/29/2025 | Listing removed | $625,000$258/sqft |
Source: Realcomp II #20251058725 Report a problem | ||
| 12/8/2025 | Listed for sale | $625,000-3.8%$258/sqft |
Source: Realcomp II #20251058725 Report a problem | ||
| 12/2/2025 | Listing removed | $650,000$268/sqft |
Source: Realcomp II #20251053551 Report a problem | ||
| 11/14/2025 | Listed for sale | $650,000+25%$268/sqft |
Source: Realcomp II #20251053551 Report a problem | ||
| 6/6/2025 | Listing removed | $520,000$214/sqft |
Source: Realcomp II #20251002992 Report a problem | ||
| 6/2/2025 | Price change | $520,000-5.5%$214/sqft |
Source: Realcomp II #20251002992 Report a problem | ||
| 5/29/2025 | Listed for sale | $550,000+31.3%$227/sqft |
Source: Realcomp II #20251002992 Report a problem | ||
| 4/25/2025 | Sold | $419,000$173/sqft |
Source: Realcomp II #20250021324 Report a problem | ||
Public tax history
| Year | Property taxes | Tax assessment |
|---|---|---|
| 2025 | $6,326 +4% | $213,480 |
| 2024 | $6,081 +6.8% | $213,480 +11.6% |
| 2023 | $5,693 -0.8% | $191,220 +13.5% |
| 2022 | $5,740 -1% | $168,500 -3.7% |
| 2021 | $5,797 | $174,950 -4.3% |
| 2020 | -- | $182,730 +5.8% |
| 2019 | $5,754 +1.2% | $172,680 +0.5% |
| 2018 | $5,685 | $171,860 +3.1% |
| 2017 | -- | $166,690 +3.3% |
| 2016 | -- | $161,410 +6.3% |
| 2015 | -- | $151,800 +13.5% |
| 2014 | -- | $133,700 +1.3% |
| 2011 | -- | $132,010 +1.7% |
| 2010 | $5,052 +6.1% | $129,790 -4.5% |
| 2009 | $4,763 +119.3% | $135,840 -47% |
| 2005 | $2,172 | $256,360 +104.3% |
| 2003 | -- | $125,490 -6.1% |
| 2002 | -- | $133,650 +35.4% |
| 2001 | $3,536 +6.3% | $98,710 +3.2% |
| 2000 | $3,326 | $95,650 |
Find assessor info on the county website
Neighborhood: 48301
Nearby homes
- $661,3004 bd2 ba2.3k sqft4611 Hedgewood Dr, Bloomfield Hills, MI 48301Off Market
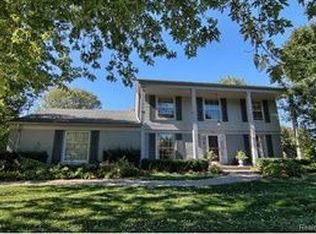
- $553,8004 bd2 ba2.3k sqft5889 Pentland Rd, Bloomfield Hills, MI 48301Off Market
- $680,9004 bd3 ba2.4k sqft5875 Pentland Rd, Bloomfield Hills, MI 48301Off Market
- $592,5004 bd2 ba2.3k sqft4604 Hedgewood Dr, Bloomfield Hills, MI 48301Off Market
- $616,5003 bd2 ba2.6k sqft4612 Hedgewood Dr, Bloomfield Hills, MI 48301Off Market
- $559,0004 bd2 ba2k sqft4619 Hedgewood Dr, Bloomfield Hills, MI 48301Off Market
- $711,0005 bd2 ba3.3k sqft4609 Walnut Lake Rd, Bloomfield Hills, MI 48301Off Market
- $588,6004 bd2 ba2.3k sqft5861 Pentland Rd, Bloomfield Hills, MI 48301Off Market
Nearby schools
GreatSchools rating
- 9/10West Maple Elementary SchoolGrades: K-5Distance: 0.7 mi
- 9/10Berkshire Middle SchoolGrades: 6-8Distance: 2.9 mi
- 8/10Wylie E. Groves High SchoolGrades: 9-12Distance: 4.1 mi
Get a cash offer in 3 minutes
Find out how much your home could sell for in as little as 3 minutes with a no-obligation cash offer.
Estimated market value
$616,200
Get a cash offer in 3 minutes
Find out how much your home could sell for in as little as 3 minutes with a no-obligation cash offer.
Estimated market value
$616,200
- Michigan
- Oakland County
- Bloomfield Hills
- 48301
- 4603 Hedgewood Dr
Nearby cities
Nearby zip codes
Other Bloomfield Hills Topics
- Apartments for Rent in 48301
- Houses for Sale in 48301
- Houses for Rent in 48301
- 48301 Real Estate
- Bloomfield Hills Condos
- Houses for Sale in Bloomfield Hills
- Newest Listings in Bloomfield Hills
- Bloomfield Hills Home Values
- Bloomfield Hills Real Estate Agents
- Bloomfield Hills Refinance
- Bloomfield Hills Mortgage Rates
