This beautifully upgraded home offers 2,226 square feet of thoughtfully designed, single-level living with a three-car garage. The open-concept floor plan seamlessly connects the kitchen, dining and living areas, creating a spacious and inviting setting for everyday living and entertaining. This former model home features designer upgrades throughout, including upgraded lighting, stylish accent walls and a gas-log fireplace highlighted by a shiplap accent wall. The owner's suite is privately positioned at the rear of the home, while three additional bedrooms provide plenty of flexibility for family, guests or a home office. Step outside to the covered rear porch and fenced backyard.
For sale
$379,900
4603 High Grove Dr SE, Owens Cross Roads, AL 35763
4beds
2,226sqft
Single Family Residence
Built in ----
0.35 Acres Lot
$376,500 Zestimate®
$171/sqft
$54/mo HOA
What's special
Three-car garageFenced backyardOpen-concept floor planThoughtfully designed single-level livingStylish accent wallsDesigner upgrades throughoutUpgraded lighting
- 2 days
- 280
- 30
Zillow last checked:
Listing updated:
Listed by:
Robert Lewis 256-651-8321,
Matt Curtis Real Estate, Inc.
Source: ValleyMLS,MLS#: 21928639
Facts & features
Interior
Bedrooms & bathrooms
- Bedrooms: 4
- Bathrooms: 3
- Full bathrooms: 3
Rooms
- Room types: Master Bedroom, Living Room, Bedroom 2, Bedroom 3, Kitchen, Bedroom 4
Primary bedroom
- Features: 9’ Ceiling, Ceiling Fan(s), Carpet
- Level: First
- Area: 225
- Dimensions: 15 x 15
Bedroom 2
- Features: 9’ Ceiling, Carpet, Smooth Ceiling
- Level: First
- Area: 132
- Dimensions: 11 x 12
Bedroom 3
- Features: 9’ Ceiling, Carpet, Smooth Ceiling
- Level: First
- Area: 132
- Dimensions: 11 x 12
Bedroom 4
- Features: 9’ Ceiling, Carpet, Smooth Ceiling
- Level: First
- Area: 132
- Dimensions: 11 x 12
Kitchen
- Features: 9’ Ceiling, Kitchen Island, Laminate Floor, Pantry, Smooth Ceiling
- Level: First
- Area: 208
- Dimensions: 13 x 16
Living room
- Features: 9’ Ceiling, Ceiling Fan(s), Laminate Floor, Smooth Ceiling
- Level: First
- Area: 320
- Dimensions: 16 x 20
Heating
- Central 1
Cooling
- Central 1
Appliances
- Included: Range, Dishwasher, Microwave, Refrigerator, Dryer, Washer
Features
- Has basement: No
- Number of fireplaces: 1
- Fireplace features: Gas Log, One
Interior area
- Total interior livable area: 2,226 sqft
Property
Parking
- Parking features: Garage-Two Car, Garage-Attached, Garage Faces Front, Driveway-Concrete
Features
- Levels: One
- Stories: 1
- Patio & porch: Covered Patio, Covered Porch
- Exterior features: Curb/Gutters, Sidewalk
Lot
- Size: 0.35 Acres
Details
- Parcel number: 2301110000038.011
Construction
Type & style
- Home type: SingleFamily
- Architectural style: Ranch
- Property subtype: Single Family Residence
Materials
- Foundation: Slab
Condition
- New construction: No
Utilities & green energy
- Sewer: Public Sewer
- Water: Public
Community & HOA
Community
- Features: Curbs
- Subdivision: Natures Walk On The Flint
HOA
- Has HOA: Yes
- Amenities included: Common Grounds
- Services included: Common Grounds
- HOA fee: $650 annually
- HOA name: Natures Walk On The Flint
Location
- Region: Owens Cross Roads
Financial & listing details
- Price per square foot: $171/sqft
- Date on market: 9/8/2026
Estimated market value
$376,500
$358,000 - $395,000
$1,912/mo
Price history
| Date | Event | Price |
|---|---|---|
| 9/8/2026 | Listed for sale | $379,900+33.8%$171/sqft |
Source:  ValleyMLS #21928639 Report a problem ValleyMLS #21928639 Report a problem | ||
| 3/19/2026 | Listing removed | $283,900$128/sqft |
Source:  Lennar Homes Report a problem Lennar Homes Report a problem | ||
| 2/20/2026 | Price change | $283,900+1.2%$128/sqft |
Source: Lennar Homes Report a problem | ||
| 2/16/2026 | Listed for sale | $280,650$126/sqft |
Source: Lennar Homes Report a problem | ||
Public tax history
Tax history is unavailable.
Monthly payment
Est. payment
Payment breakdown
Explore the cost of this home by adjusting the details. Changes won't be saved.Climate risks
Neighborhood: 35763
Nearby schools
Schools provided by the listing agent
- Elementary: Goldsmith-Schiffman
- Middle: Hampton Cove
- High: Huntsville
Source: ValleyMLS. This data may not be complete. We recommend contacting the local school district to confirm school assignments for this home.
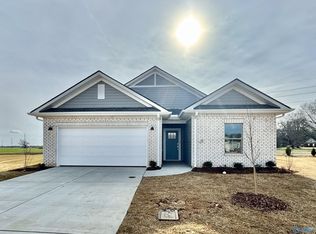
- $341,0004 bd3 ba1.9k sqft7214 Hampton Mill Dr, Owens Cross Roads, AL 35763Sold
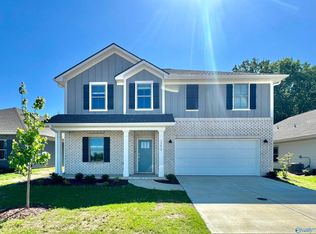
- $374,9905 bd3 ba2.3k sqft7208 Hampton Mill Dr, Owens Cross Roads, AL 35763Sold
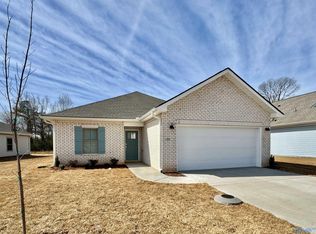
- $319,9003 bd2 ba1.7k sqft7210 Hampton Mill Dr, Owens Cross Roads, AL 35763Sold
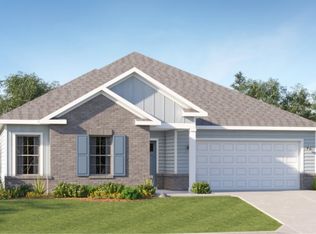
- from $380,4004 bd3 ba2.4k sqftBarton II Plan, Natures Walk on The Flint : Ranchers, Owens Cross Roads, AL 35763New Construction
Similar homes
- from $370,4004 bd3 ba2.2k sqftPrinceton II Plan, Natures Walk on The Flint : Ranchers, Owens Cross Roads, AL 35763New Construction
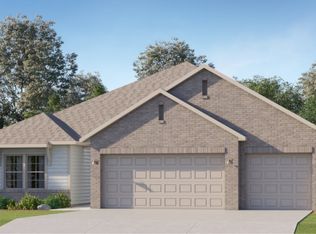 Lennar Homes
 - from $377,9004 bd3 ba2.2k sqftPrinceton II Plan, Natures Walk on The Flint : Cottages, Owens Cross Roads, AL 35763New ConstructionLennar Homes
- from $393,9904 bd3 ba2.5k sqftMedallion II Plan, Natures Walk on The Flint : Ranchers, Owens Cross Roads, AL 35763New Construction
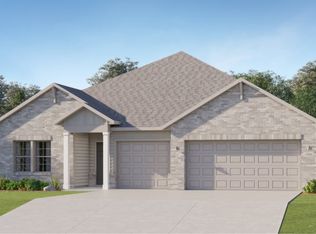 Lennar Homes
 - from $365,4904 bd3 ba2.2k sqftIndependence II Plan, Natures Walk on The Flint : Ranchers, Owens Cross Roads, AL 35763New Construction
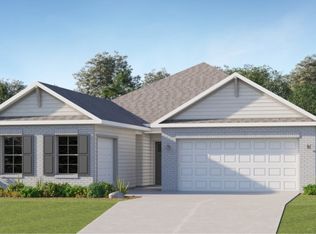 Lennar Homes
