Skip main navigation
Sold for $523,768
  • Listing Provided by: Advanced Market Realty, Inc
    Bought with: Realty Executives Of Northern California
    $523,768

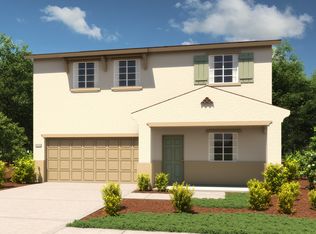
    4603 Irma Dr, Merced, CA 95348

    3beds
    1,750sqft
    Single Family Residence
    Built in 2023
    6,502 Square Feet Lot
    $518,400 Zestimate®
    $299/sqft
    $2,483 Estimated rent

    Home value

    $518,400

    $492,000 - $544,000

    $2,483/mo

    Zestimate® history
    Loading
    Loading...

    Owner options

    List your home for rent

    $2,483/mo

    Rent Zestimate®

    Find your next renter with Zillow Rental Manager. Plus, with online applications, you can quickly screen prospective tenants – for free.

    Learn more

    $2,483/mo

    Rent Zestimate®

    Refinance and save

    $3,290/mo

    Est. payment

    Refinancing to a lower rate could help reduce your monthly payments and save thousands over the life of the loan.

    See today's rates

    $3,290/mo

    Est. payment

    Explore your selling options

    Work with a Zillow partner agent

    Leverage their expertise and Zillow's premium Showcase listings to get your home seen by more buyers.

    Get started

    List with your own agent

    Get your home in front of millions of buyers by listing it on Zillow.

    Learn how to do it

    Sell it yourself

    Take full control of how buyers see your home on Zillow by listing For Sale by Owner (FSBO).

    List your home

    What's special

    Spacious Living: With 3 bedrooms, 3 bathrooms and a Den, there's ample space for your family to spread out and enjoy. Gourmet Kitchen: Cook up culinary delights in the modern kitchen equipped with plenty of counter space. Two Car Garage: Keep your vehicles safe and sound in the attached 2-car garage. New Construction: Enjoy the benefits of a brand-new home with all the latest features and finishes. Proximity to UC Merced: Perfect for faculty, staff or students, this home is conveniently located near UC Merced, making your daily commute a breeze. Leased Solar

    Zillow last checked:

    Listing updated:

    Listing Provided by:

    Montana Gardner DRE #02206341 209-585-9612,

    Advanced Market Realty, Inc

    Bought with:

    Michelle Loy, DRE #02223827

    Realty Executives Of Northern California

    Source: CRMLS,MLS#: MC24117094MLS LogoOriginating MLS: California Regional MLS

    Facts & features

    Interior

    Bedrooms & bathrooms
    • Bedrooms: 3
    • Bathrooms: 3
    • Full bathrooms: 3
    • Main level bathrooms: 3
    • Main level bedrooms: 3
    Bathroom
    • Features: Bathroom Exhaust Fan, Dual Sinks, Vanity, Walk-In Shower
    Kitchen
    • Features: Granite Counters, Kitchen Island, Kitchen/Family Room Combo
    Other
    • Features: Walk-In Closet(s)
    Heating
    • Central
    Cooling
    • Central Air
    Appliances
    • Included: Dishwasher, Disposal, Gas Oven, Gas Range, Microwave, Self Cleaning Oven, Tankless Water Heater
    • Laundry: Electric Dryer Hookup, Inside, Laundry Room
    Features
    • Ceiling Fan(s), Eat-in Kitchen, Walk-In Closet(s)
    • Flooring: Carpet, Tile
    • Windows: Double Pane Windows, Screens
    • Has fireplace: No
    • Fireplace features: None
    • Common walls with other units/homes: No Common Walls
    Interior area
    • Total interior livable area: 1,750 sqft

    Property

    Parking
    • Total spaces: 4
    • Parking features: Garage
    • Attached garage spaces: 2
    • Carport spaces: 2
    • Covered spaces: 4
    Features
    • Levels: One
    • Stories: 1
    • Entry location: Front
    • Exterior features: Rain Gutters
    • Pool features: None
    • Spa features: None
    • Fencing: New Condition
    • Has view: Yes
    • View description: Neighborhood
    Lot
    • Size: 6,502 sqft
    • Features: Corner Lot, Sprinklers In Rear, Sprinklers Timer, Sprinkler System, Yard
    Details
    • Parcel number: 224310045
    • Special conditions: Standard

    Construction

    Type & style
    • Home type: SingleFamily
    • Property subtype: Single Family Residence
    Materials
    • Drywall, Stone Veneer, Stucco
    • Foundation: Slab
    • Roof: Spanish Tile
    Condition
    • Turnkey
    • New construction: Yes
    • Year built: 2023

    Utilities & green energy

    • Electric: 220 Volts in Laundry
    • Sewer: Public Sewer
    • Water: Public
    • Utilities for property: Electricity Connected, Natural Gas Connected, Sewer Connected, Water Connected

    Community & neighborhood

    Security
    • Security features: Carbon Monoxide Detector(s), Fire Detection System, Fire Sprinkler System, Smoke Detector(s)
    Community
    • Community features: Biking, Curbs, Gutter(s), Storm Drain(s), Street Lights, Suburban, Sidewalks
    Location
    • Region: Merced

    Other

    Other facts
    • Listing terms: Cash,Conventional,1031 Exchange,FHA,Fannie Mae,Freddie Mac,Government Loan,VA Loan
    • Road surface type: Paved

    Price history

    DateEventPrice
    6/10/2024Sold$523,768$299/sqft
    Source: CRMLS #MC24117094 Report a problem
    6/8/2024Pending sale$523,768$299/sqft
    Source: CRMLS #MC24117094 Report a problem
    4/23/2024Price change$523,768-5%$299/sqft
    Source: MetroList Services of CA #223084096 Report a problem
    9/1/2023Listed for sale$551,253$315/sqft
    Source: MetroList Services of CA #223084096 Report a problem

    Public tax history

    YearProperty taxesTax assessment
    2025$7,131 +19%$534,480 +20.5%
    2024$5,994 +212.2%$443,572 +559.8%
    2023$1,920 +239.3%$67,228 +31.3%
    2022$566 $51,204
    2021-- --

    Find assessor info on the county website

    Neighborhood: 95348

    Nearby schools

    GreatSchools rating
    Get pre-qualified for a loan
    At Zillow Home Loans, we can pre-qualify you in as little as 5 minutes with no impact to your credit score.

    An equal housing lender. NMLS #10287.

    Sell for more on Zillow
    Get a Zillow Showcase℠ listing at no additional cost and you could sell for .
    $518,400
    2% more
    +$10,368
    With Zillow Showcase(estimated)
    $528,768