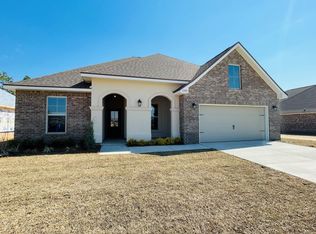
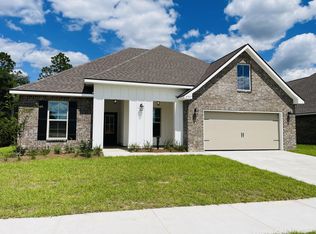
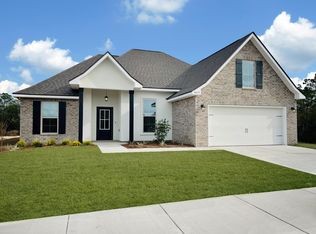
SELLER PAYS CLOSING COSTS. Like-new DSLD home in Patriot Ridge featuring 4 bedrooms, 2 bathrooms, and an open split floor plan in South Crestview. Ideally located near Live Oak Church Rd to avoid Crestview traffic, with easy access to Eglin AFB, Duke Field, and 7th SFG, and backing up to a wooded lot for added privacy.
Interior features include LVP flooring throughout, 11-foot ceilings, crown molding, quartz countertops, undermount sinks, and upgraded cabinetry. The kitchen is equipped with Frigidaire stainless steel appliances & a Whirlpool refrigerator, a large island, walk-in pantry, and recessed lighting.
The primary suite includes a double vanity, garden tub, separate shower, and walk-in closet. Additional highlights include ceiling fans, framed mirrors, & quality finishes throughout. Exterior features include a covered front porch and rear patio, privacy fence, landscaping, flood lights, and architectural shingles. Energy-efficient upgrades include Low-E windows and an electric water heater.
Home includes added upgrades, window blinds, gutters and a transferable termite bond. Move-in ready in a desirable South Crestview neighborhood. Seller willing to pay buyers closing cost with offer at asking price.
For sale
Price cut: $4.5K (5/22)
$395,500
4603 Jayhawk Dr, Crestview, FL 32539
4beds
1,986sqft
Single Family Residence
Built in 2024
9,870 Square Feet Lot
$-- Zestimate®
$199/sqft
$-- HOA
What's special
Large islandPrivacy fenceQuartz countertopsFlood lightsCeiling fansRear patioArchitectural shingles
- 98 days |
- 270 |
- 26 |
Zillow last checked:
Listing updated:
Listed by:
Ricardo Betanzo 214-842-9878,
World Impact Real Estate
Source: ECAOR,MLS#: 999548
Loading...
Facts & features
Interior
Bedrooms & bathrooms
- Bedrooms: 4
- Bathrooms: 2
- Full bathrooms: 2
Primary bedroom
- Level: First
- Area: 182 Square Feet
- Dimensions: 13 x 14
Bedroom
- Level: First
- Area: 110 Square Feet
- Dimensions: 11 x 10
Bedroom
- Level: First
- Area: 120 Square Feet
- Dimensions: 12 x 10
Bedroom
- Level: First
- Area: 100 Square Feet
- Dimensions: 10 x 10
Primary bathroom
- Level: First
Bathroom
- Level: First
Dining room
- Level: First
- Area: 154 Square Feet
- Dimensions: 14 x 11
Foyer
- Level: First
Garage
- Level: First
- Area: 420 Square Feet
- Dimensions: 21 x 20
Kitchen
- Level: First
- Area: 143 Square Feet
- Dimensions: 13 x 11
Laundry
- Level: First
Living room
- Level: First
- Area: 330 Square Feet
- Dimensions: 22 x 15
Heating
- Central
Cooling
- Central Air, Ceiling Fan(s)
Appliances
- Included: Dishwasher, Disposal, Microwave, Electric Water Heater
- Laundry: Washer/Dryer Hookup
Features
- Breakfast Bar, Crown Molding, Kitchen Island, Recessed Lighting, Pantry, Shelving
- Flooring: Vinyl
- Windows: Double Pane Windows, Window Treatments
- Attic: Pull Down Stairs
- Common walls with other units/homes: No Common Walls
Interior area
- Total structure area: 1,986
- Total interior livable area: 1,986 sqft
Property
Parking
- Parking features: Garage Door Opener
- Has attached garage: Yes
Features
- Stories: 1
- Patio & porch: Covered, Porch
- Exterior features: Private Yard
Lot
- Size: 9,870 Square Feet
- Dimensions: 70 x 141
- Features: Curb & Gutter, Interior Lot, Level, Sidewalk, Wooded
Details
- Parcel number: 343N23300000000420
- Zoning description: Resid Single Family
Construction
Type & style
- Home type: SingleFamily
- Architectural style: Traditional
- Property subtype: Single Family Residence
Materials
- Brick, Siding CmntFbrHrdBrd
Condition
- Construction Complete
- New construction: No
- Year built: 2024
Utilities & green energy
- Water: Public
Community & HOA
Community
- Security: Security System, Smoke Detector(s)
- Subdivision: PATRIOT RIDGE
HOA
- Has HOA: Yes
- Services included: Management
Location
- Region: Crestview
Financial & listing details
- Price per square foot: $199/sqft
- Tax assessed value: $64,200
- Annual tax amount: $3,078
- Date on market: 4/2/2026
- Road surface type: Paved
Estimated market value
Not available
Estimated sales range
Not available
Not available
Price history
| Date | Event | Price |
|---|---|---|
| 5/22/2026 | Price change | $395,500-1.1%$199/sqft |
Source: | ||
| 4/23/2026 | Price change | $399,999-1.2%$201/sqft |
Source: | ||
| 4/2/2026 | Listed for sale | $405,000+6.2%$204/sqft |
Source: | ||
| 3/28/2024 | Sold | $381,190-0.3%$192/sqft |
Source: | ||
| 1/17/2024 | Pending sale | $382,255$192/sqft |
Source: | ||
| 12/21/2023 | Listed for sale | $382,255$192/sqft |
Source: | ||
Public tax history
| Year | Property taxes | Tax assessment |
|---|---|---|
| 2024 | $728 +840.5% | $64,200 +881.1% |
| 2023 | $77 | $6,544 |
Find assessor info on the county website
Monthly payment
Est. payment$--/mo
Payment breakdown
Explore the cost of this home by adjusting the details. Changes won't be saved.All calculations are estimates and provided by Zillow, Inc. for informational purposes only. Actual amounts may vary.
HOA fees may include property taxes on listings classified as Co-Ops. Contact the listing agent and/or owner for fee details.
Mortgage interest rates are dependent on a number of factors, including credit score, down payment, and repayment length. Interest rate data provided by Zillow Group Marketplace, Inc. as of 1/1/1970 from various mortgage lenders with which we have lead or other similar arrangements; the Estimated Payment is an average of those rates.
See how much you could borrow to make a competitive offer.
Climate risks
Neighborhood: 32539
Nearby schools
GreatSchools rating
- 7/10Antioch Elementary SchoolGrades: PK-5Distance: 4.1 mi
- 8/10Shoal River Middle SchoolGrades: 6-8Distance: 1.6 mi
- 5/10Crestview High SchoolGrades: 9-12Distance: 5.3 mi
Schools provided by the listing agent
- Elementary: Antioch
- Middle: Shoal River
- High: Crestview
Source: ECAOR. This data may not be complete. We recommend contacting the local school district to confirm school assignments for this home.
A local agent can set up tours, give advice and negotiate with sellers.
A local lender can help you make sure your offer is ready when you are.
- Florida
- Okaloosa County
- Crestview
- 32539
- 4603 Jayhawk Dr