Skip main navigation
Off market
  • $1,312,400

    4603 Jefferson Wood Ct, Greensboro, NC 27410

    5beds
    5,250sqft
    SingleFamily
    Built in 2013
    0.63 Acres Lot
    $1,312,400 Zestimate®
    $250/sqft
    $5,914 Estimated rent

    Home value

    $1,312,400

    $1.22M - $1.42M

    $5,914/mo

    Zestimate® history
    Loading
    Loading...

    Owner options

    List your home for rent

    $5,914/mo

    Rent Zestimate®

    Find your next renter with Zillow Rental Manager. Plus, with online applications, you can quickly screen prospective tenants – for free.

    Learn more

    $5,914/mo

    Rent Zestimate®

    Refinance and save

    $8,753/mo

    Est. payment

    Refinancing to a lower rate could help reduce your monthly payments and save thousands over the life of the loan.

    See today's rates

    $8,753/mo

    Est. payment

    Explore your selling options

    Work with a Zillow partner agent

    Leverage their expertise and Zillow's premium Showcase listings to get your home seen by more buyers.

    Get started

    List with your own agent

    Get your home in front of millions of buyers by listing it on Zillow.

    Learn how to do it

    Sell it yourself

    Take full control of how buyers see your home on Zillow by listing For Sale by Owner (FSBO).

    List your home

    What's special

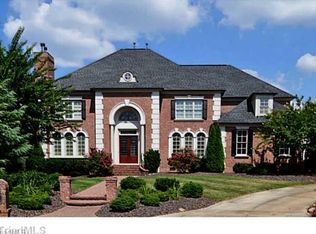
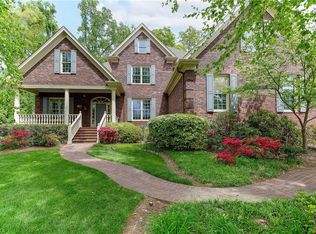
    Complete info: http://4603jeffersonwoodcourt.AgentMarketing.com - This stunning, Georgian style home situated at the end of Jefferson Wood Court offers exquisite details, tasteful amenities and a fabulous NW Greensboro location. Stately double doors with beveled glass open into a central hall flanked by formal rooms. Here you will immediately note the gleaming, wide plank hardwood floors that flow throughout the main level; with a rich, dark finish, the floors beautifully reflect the natural light that floods this home. With crown molding, a gas fireplace with a marble and millwork surround, and lots of windows, the living room speaks to the understated elegance that infuses the home. The dining room will easily accommodate seating for ten to twelve; crown molding, wainscoting and an exquisitely simple chandelier further define the quality found throughout the home. While the den is light and spacious with a wall of French doors, you can easily create a cozy setting focusing on the super hearth fireplace, which can burn wood or gas. There is plenty of space for seating, a desk, homework area or reading space and entertainment center. Prepare to be amazed as you continue through to the kitchen. Clean lines, open space and subtle organization are the hallmark features in this fabulous kitchen. Cabinets reach to the ceiling providing abundant storage; an island with a task sink and an eating bar makes prep and entertaining a pleasure; and a farmhouse sink, subway tile backsplash, marble countertops and chrome pendulum lights tastefully mix the past and present. GE Monogram professional grade appliances include a 6 burner gas cooktop with exhaust hood, a built in convection oven and microwave (with convection oven capabilities), and dishwasher. The breakfast area is situated in one corner of this open room and overlooks the patio and back yard. A generous task desk is the perfect place to track household activities, store recipes and play computer solitaire while dinner is cooking. The butler pantry, located between the dining room and kitchen, has glass front display cabinets, storage cabinets, and marble counters. The oversized laundry room is fabulous with plenty of cabinets, a washtub sink, a marble folding counter with glass tile backsplash and a door to the side porch. A main level bedroom with private bath is an ideal guest or in law suite. A powder room with furniture style vanity rounds out the main level. Retreat to the master suite and find a gracious, tranquil space; amenities include a spacious bedroom, a walk in closet, a private bath, and a room that could be an exercise room, sitting room or home office. The bath is well appointed with a pedestal tub, oversized shower, two vanities, and separate water closet. A third bedroom has a private bath, while the fourth and fifth bedrooms share a jack n jill bath that opens to the hall. The bonus room has a wall of windows overlooking the back yard and a storage closet ideal for games, puzzles, toys, books and media. You will also find a walk up unfinished attic. Outside, enjoy relaxing, dining and entertaining on the brick lined patio and playing in the lush back yard. There is a double door walk in storage area under the house complete with a cement slab, perfect for tools, bikes and yard equipment. Welcome home to 4603 Jefferson Wood Court.

    This property is not currently displayed as for sale or rent on Zillow. This may be different from what's on other websites or public sources.

    Facts & features

    Interior

    Bedrooms & bathrooms
    • Bedrooms: 5
    • Bathrooms: 6
    • Full bathrooms: 4
    • 1/2 bathrooms: 2
    Heating
    • Other, Gas
    Cooling
    • Central
    Appliances
    • Included: Dishwasher, Dryer, Freezer, Garbage disposal, Microwave, Range / Oven, Refrigerator, Washer
    Features
    • Flooring: Tile, Carpet, Hardwood
    • Basement: None
    • Has fireplace: Yes
    Interior area
    • Total interior livable area: 5,250 sqft

    Property

    Parking
    • Total spaces: 4
    • Parking features: Garage - Attached, Garage - Detached
    Features
    • Exterior features: Brick
    • Has spa: Yes
    Lot
    • Size: 0.63 Acres
    Details
    • Parcel number: 82455

    Construction

    Type & style
    • Home type: SingleFamily
    Materials
    • Foundation: Footing
    • Roof: Other
    Condition
    • Year built: 2013

    Community & HOA

    HOA
    • Has HOA: Yes
    • HOA fee: $875 monthly
    Location
    • Region: Greensboro

    Financial & listing details

    • Price per square foot: $250/sqft
    • Tax assessed value: $862,800
    • Annual tax amount: $12,105

    Price history

    DateEventPrice
    3/5/2015Sold$749,900-3.2%
    Source: Triad MLS #727967 Report a problem
    1/13/2015Listed for sale$775,000$148/sqft
    Source: Allen Tate Realtors #699714 Report a problem
    11/12/2014Listing removed$775,000$148/sqft
    Source: Allen Tate Realtors #699714 Report a problem
    11/4/2014Listed for sale$775,000$148/sqft
    Source: Allen Tate Realtors #699714 Report a problem
    11/3/2014Pending sale$775,000$148/sqft
    Source: Allen Tate Realtors #699714 Report a problem
    11/1/2014Listed for sale$775,000$148/sqft
    Source: Allen Tate Realtors #699714 Report a problem
    10/31/2014Pending sale$775,000$148/sqft
    Source: Allen Tate Realtors #699714 Report a problem
    7/17/2014Price change$775,000-3.1%$148/sqft
    Source: Allen Tate Company #699714 Report a problem
    5/21/2014Price change$799,900-3%$152/sqft
    Source: Allen Tate Company #699714 Report a problem
    4/1/2014Price change$825,000-2.9%$157/sqft
    Source: Allen Tate Company #699714 Report a problem
    3/12/2014Listed for sale$850,000+3%$162/sqft
    Source: Allen Tate Realtors #eps-1295973440-1394218525 Report a problem
    8/24/2013Listing removed$824,900$157/sqft
    Source: John Prell #676961 Report a problem
    6/21/2013Listed for sale$824,900+515.6%$157/sqft
    Source: Carolina Realty Solutions #676961 Report a problem
    3/26/2013Sold$134,000-16.3%$26/sqft
    Source: Public Record Report a problem
    10/7/2010Sold$160,000
    Source: Triad MLS #575440 Report a problem

    Public tax history

    YearProperty taxesTax assessment
    2025$12,105 $862,800
    2024$12,105 $862,800
    2023$12,105 +2.9%$862,800
    2022$11,760 +4.1%$862,800 +6.4%
    2021$11,292 +2.2%$810,600
    2018$11,048 +0.9%$810,600
    2017$10,950 $810,600 +2%
    2016$10,950 $795,000
    2015$10,950 -1.8%$795,000
    2014$11,150 $795,000 +290.1%
    2013-- $203,800 +45.6%
    2012-- $140,000 -6.7%
    2011-- $150,000
    2010-- $150,000
    Find assessor info on the county website

    Neighborhood: 27410

    Nearby schools

    GreatSchools rating
    Schools provided by the listing agent
    • Elementary: Jefferson
    • Middle: Guilford
    • High: Western

    Source: The MLS. This data may not be complete. We recommend contacting the local school district to confirm school assignments for this home.

    Get a cash offer in 3 minutes
    Find out how much your home could sell for in as little as 3 minutes with a no-obligation cash offer.
    Estimated market value
    $1,312,400
    Get a cash offer in 3 minutes
    Find out how much your home could sell for in as little as 3 minutes with a no-obligation cash offer.
    Estimated market value
    $1,312,400