Skip main navigation
Pending
  • Price cut: $50K (4/28)
    $999,000

    4603 Lewis Circle, North Myrtle Beach, SC 29582

    4beds
    1,978sqft
    : 
    Loading
    Get pre-qualified
    Single Family Residence
    Built in 2011
    6,969 Square Feet Lot
    $955,200 Zestimate®
    $505/sqft
    $-- HOA

    What's special

    Inground pool with waterslideRelaxing hot tubSleek open floorplanPrivate backyard oasis
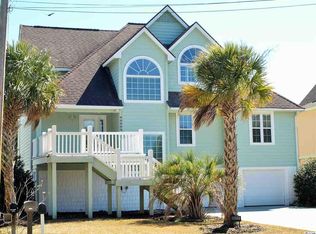
    Experience coastal living in the highly desirable Windy Hill area of North Myrtle Beach at 4603 Lewis Circle. This modernly renovated four bedroom, four and a half-bath home features a sleek open floorplan with bright, airy living spaces perfect for both everyday life and entertaining. The contemporary design seamlessly connects the living, dining, and kitchen areas, creating a welcoming and functional layout. Step outside to your private backyard oasis, complete with an inground pool with waterslide and a relaxing hot tub, ideal for enjoying the South Carolina sunshine. Windy Hill is known for its beautiful beaches, convenient access to shopping, dining, and entertainment, as well as its quiet, family-friendly atmosphere. Located just minutes from the ocean, this home offers the perfect combination of modern comfort and prime coastal location for a primary residence, vacation retreat, or investment property.
    100 days
    |
    523
    |
    27
    |

    Zillow last checked:

    Listing updated:

    Listed by:

    Robert K Green 843-957-6528,

    Coastal Vision Properties LLC

    Source: CCAR,MLS#: 2608207MLS LogoOriginating MLS: Coastal Carolinas Association of Realtors

      Facts & features

      Interior

      Bedrooms & bathrooms
      • Bedrooms: 4
      • Bathrooms: 5
      • Full bathrooms: 4
      • 1/2 bathrooms: 1
      Rooms
      • Room types: Carolina Room, Utility Room
      Primary bedroom
      • Features: Ceiling Fan(s), Walk-In Closet(s)
      Primary bathroom
      • Features: Bathtub, Dual Sinks, Separate Shower
      Dining room
      • Features: Kitchen/Dining Combo
      Kitchen
      • Features: Breakfast Bar, Dishwasher, Kitchen Exhaust Fan, Kitchen Island, Stainless Steel Appliances, Solid Surface Counters
      Living room
      • Features: Ceiling Fan(s), Fireplace
      Other
      • Features: Utility Room
      Heating
      • Central, Electric
      Cooling
      • Wall/Window Unit(s)
      Appliances
      • Included: Dishwasher, Microwave, Range, Refrigerator, Range Hood
      • Laundry: Washer Hookup
      Features
      • Bathtub, Ceiling Fan(s), Dual Sinks, Elevator, Furnished, Fireplace, Split Bedrooms, Separate Shower, Walk-In Closet(s), Window Treatments, Breakfast Bar, Kitchen Island, Stainless Steel Appliances, Solid Surface Counters
      • Windows: Window Treatments
      • Has fireplace: Yes
      • Furnished: Yes
      Interior area
      • Total structure area: 2,830
      • Total interior livable area: 1,978 sqft

      Property

      Parking
      • Total spaces: 4
      • Parking features: Driveway
      • Has uncovered spaces: Yes
      Features
      • Levels: Two
      • Stories: 2
      • Patio & porch: Balcony, Rear Porch, Deck, Front Porch, Patio
      • Exterior features: Balcony, Deck, Fence, Hot Tub/Spa, Pool, Porch, Patio
      • Has private pool: Yes
      • Pool features: In Ground, Outdoor Pool, Private
      • Has spa: Yes
      • Spa features: Hot Tub
      • Has view: Yes
      • View description: Marsh View
      Lot
      • Size: 6,969 Square Feet
      • Features: City Lot, Flood Zone, Rectangular, Rectangular Lot
      Details
      • Additional parcels included: ,
      • Parcel number: 39106010119
      • Zoning: Res
      • Special conditions: None

      Construction

      Type & style
      • Home type: SingleFamily
      • Architectural style: Raised Beach
      • Property subtype: Single Family Residence
      Materials
      • Foundation: Raised
      Condition
      • Resale
      • Year built: 2011

      Utilities & green energy

      • Water: Public
      • Utilities for property: Cable Available, Electricity Available, Natural Gas Available, Phone Available, Sewer Available, Water Available

      Community & HOA

      Community
      • Features: Long Term Rental Allowed, Short Term Rental Allowed
      • Security: Smoke Detector(s)
      • Subdivision: Not within a Subdivision
      HOA
      • Has HOA: No
      Location
      • Region: North Myrtle Beach

      Financial & listing details

      • Price per square foot: $505/sqft
      • Tax assessed value: $845,152
      • Annual tax amount: $10,964
      • Date on market: 3/30/2026
      • Listing terms: Cash,Conventional
      • Electric utility on property: Yes

        Estimated market value

        $955,200

        $907,000 - $1.00M

        $4,997/mo

        Price history

        DateEventPrice
        6/28/2026Pending sale$999,000$505/sqft
        Source: CCAR #2608207 Report a problem
        4/28/2026Price change$999,000-4.8%$505/sqft
        Source: CCAR #2608207 Report a problem
        3/30/2026Listed for sale$1,049,000+26.5%$530/sqft
        Source: CCAR #2608207 Report a problem
        5/25/2022Sold$829,000$419/sqft
        Source: CCAR #2208533 Report a problem
        4/27/2022Pending sale$829,000$419/sqft
        Source: CCAR #2208533 Report a problem
        4/21/2022Listed for sale$829,000+18.4%$419/sqft
        Source: CCAR #2208533 Report a problem
        5/9/2021Listing removed--
        Source: Owner Report a problem
        1/23/2021Listed for sale$700,000+161.2%$354/sqft
        Source: Owner Report a problem
        5/30/2007Sold$268,000$135/sqft
        Source: Public Record Report a problem

        Public tax history

        YearProperty taxesTax assessment
        2025$10,964 $845,152
        2024$10,964 -6.2%$845,152 -0.5%
        2023$11,687 +561.1%$849,450 +107.9%
        2022$1,768 $408,557
        2021$1,768 +2.4%--
        2020$1,727 --
        2019-- --
        2018$1,502 $14,210 -10.6%
        2017-- $15,886
        2016-- $15,886 0%
        2015-- $15,887
        2014$1,445 $15,887
        2013-- --
        2012-- --
        2010-- $4,158 -69.4%
        2009-- $13,584
        2008-- $13,584 +249.9%
        2007-- $3,882 +50%
        2005-- $2,588
        2004$455 +40%$2,588 +40%
        2003$325 $1,848
        2001-- --
        2000-- --

        Find assessor info on the county website

        Monthly payment

        Est. payment

        Payment breakdown

        Explore the cost of this home by adjusting the details. Changes won't be saved.
        All calculations are estimates and provided by Zillow, Inc. for informational purposes only. Actual amounts may vary.
        HOA fees may include property taxes on listings classified as Co-Ops. Contact the listing agent and/or owner for fee details.
        Mortgage interest rates are dependent on a number of factors, including credit score, down payment, and repayment length. Interest rate data provided by Zillow Group Marketplace, Inc. as of 1/1/1970 from various mortgage lenders with which we have lead or other similar arrangements; the Estimated Payment is an average of those rates.
        See how much you could borrow to make a competitive offer.

        Climate risks

        Neighborhood: 29582

        Getting around

        40 / 100
        Car-Dependent
        51 / 100
        Bikeable

        Nearby schools

        GreatSchools rating
        Schools provided by the listing agent
        • Elementary: Ocean Drive Elementary
        • Middle: North Myrtle Beach Middle School
        • High: North Myrtle Beach High School

        Source: CCAR. This data may not be complete. We recommend contacting the local school district to confirm school assignments for this home.

        A local agent can set up tours, give advice and negotiate with sellers.

        A local lender can help you make sure your offer is ready when you are.

        Browse local experts

        Similar homes

        Skip to the end of the carouselSkip to the beginning of the carousel