Charming Brick Ranch Near Fort Gordon - Augusta, GA! Welcome to this inviting 3 bedroom, 2 bathroom brick ranch, with a double garage, formal dining room, formal living room, new roof in 2024, and a splendid sunroom. This home is perfectly positioned just minutes from Fort Gordon and ideally situated between Columbia and Richmond Counties. Enjoy the best of both worlds with quick access to military amenities, everyday conveniences, and the vibrant lifestyle of the Greater Augusta area. This well-maintained home features a bright sunroom ideal for relaxing or entertaining, plus a desirable corner lot that is fenced and offers a new back yard deck that provides extra space and curb appeal. In addition, there is a side entry double garage. Inside you'll find comfortable living areas and a practical layout with both a formal living room and formal dining room for easy hosting. Outside your door, a wealth of activities awaits: sports facilities, entertainment venues, shopping, golf courses, walking trails, and community events are all within easy reach. Whether your looking for recreation, dining, or simply convenient location that connects you to everything Augusta has to offer, this home delivers. A solid brick ranch with the perfect blend of comfort, location, and lifestyle- ready for its new owner.
Pending
$310,000
4603 Logans Way, Augusta, GA 30909
3beds
2,301sqft
Single Family Residence
Built in 2006
0.46 Acres Lot
$310,600 Zestimate®
$135/sqft
$10/mo HOA
What's special
- 21 days
- 550
- 28
Likely to sell faster than
Zillow last checked:
Listing updated:
Listed by:
Beth Carney 706-564-1997,
Meybohm Real Estate - Evans
Source: Hive MLS,MLS#: 100598493 Originating MLS: REALTORS® of Greater Augusta
Originating MLS: REALTORS® of Greater AugustaFacts & features
Interior
Bedrooms & bathrooms
- Bedrooms: 3
- Bathrooms: 2
- Full bathrooms: 2
Rooms
- Room types: Living Room, Dining Room, Family Room, Breakfast Room, Master Bedroom, Bedroom 2, Bedroom 3, Laundry, Sunroom
Primary bedroom
- Level: Main
- Dimensions: 21 x 13
Bedroom 2
- Level: Main
- Dimensions: 14 x 12
Bedroom 3
- Level: Main
- Dimensions: 14 x 12
Breakfast room
- Level: Main
- Dimensions: 11 x 10
Dining room
- Level: Main
- Dimensions: 14 x 10
Family room
- Level: Main
- Dimensions: 18 x 17
Kitchen
- Level: Main
- Dimensions: 10 x 10
Laundry
- Level: Main
- Dimensions: 10 x 6
Living room
- Level: Main
- Dimensions: 14 x 10
Sunroom
- Level: Main
- Dimensions: 15 x 11
Heating
- Fireplace Insert, Electric, Forced Air
Cooling
- Central Air, Ceiling Fan(s)
Appliances
- Included: Disposal, Electric Range
- Laundry: Dryer Hookup, Washer Hookup, Laundry Room
Features
- Walk-in Closet(s), Ceiling Fan(s), Blinds/Shades, Eat-in Kitchen, Walk-In Closet(s)
- Basement: None
- Attic: Pull Down Stairs
- Has fireplace: Yes
Interior area
- Total structure area: 2,301
- Total interior livable area: 2,301 sqft
Video & virtual tour
Property
Parking
- Total spaces: 2
- Parking features: Concrete, Garage, Parking Pad
- Attached garage spaces: 2
Features
- Levels: One
- Patio & porch: Deck, Front Porch
- Exterior features: Irrigation System
- Fencing: Privacy,Back Yard,Wood
- Has view: Yes
- View description: See Remarks
- Waterfront features: None
- Frontage type: See Remarks
Lot
- Size: 0.46 Acres
- Dimensions: 129 x 133 x 154 x 108 x 35
- Features: Corner Lot, Landscaped, Sprinklers in Front, Sprinklers in Rear
Details
- Parcel number: 0664016000
- Zoning: R3
- Special conditions: Standard
Construction
Type & style
- Home type: SingleFamily
- Property subtype: Single Family Residence
Materials
- See Remarks, Brick
- Foundation: Slab
- Roof: Architectural Shingle
Condition
- New construction: No
- Year built: 2006
Utilities & green energy
- Sewer: County Sewer
- Water: County Water
- Utilities for property: Sewer Connected, Water Connected
Community & HOA
Community
- Security: Smoke Detector(s)
- Subdivision: Elderberry
HOA
- Has HOA: Yes
- Amenities included: Maintenance Common Areas
- HOA fee: $125 annually
- HOA name: Elderberry HOA
- HOA phone: 762-218-9677
Location
- Region: Augusta
Financial & listing details
- Price per square foot: $135/sqft
- Tax assessed value: $121,780
- Annual tax amount: $3,272
- Date on market: 9/4/2026
- Cumulative days on market: 21 days
- Listing agreement: Exclusive Right To Sell
- Listing terms: Cash,Conventional,FHA,VA Loan
- Road surface type: Paved
Estimated market value
$310,600
$295,000 - $326,000
$1,932/mo
Price history
| Date | Event | Price |
|---|---|---|
| 9/8/2026 | Pending sale | $310,000$135/sqft |
Source:  Hive MLS #100598493 Report a problem Hive MLS #100598493 Report a problem | ||
| 9/4/2026 | Listed for sale | $310,000+55.1%$135/sqft |
Source: Hive MLS #100598493 Report a problem | ||
| 3/24/2021 | Listing removed | -- |
Source: Owner Report a problem | ||
| 9/14/2016 | Listing removed | $199,900$87/sqft |
Source: Owner Report a problem | ||
| 7/29/2016 | Listed for sale | $199,900$87/sqft |
Source: Owner Report a problem | ||
| 11/4/2015 | Listing removed | $199,900$87/sqft |
Source: Owner Report a problem | ||
| 6/7/2015 | Listed for sale | $199,900$87/sqft |
Source: Owner Report a problem | ||
| 4/21/2012 | Listing removed | $199,900+10426.6%$87/sqft |
Source: Owner Report a problem | ||
| 8/9/2011 | Listing removed | $1,899$1/sqft |
Source: Reachoo LLC Report a problem | ||
| 8/7/2011 | Price change | $1,899+747.8%$1/sqft |
Source: Reachoo LLC Report a problem | ||
| 2/25/2011 | Listed for sale | $224-99.9% |
Source: Meybohm Realtors #318452 Report a problem | ||
| 10/2/2010 | Listing removed | $214,900$93/sqft |
Source: Blanchard and Calhoun Real Estate #323812 Report a problem | ||
| 4/2/2010 | Price change | $214,900-2.3%$93/sqft |
Source: Blanchard and Calhoun Real Estate #323812 Report a problem | ||
| 2/12/2010 | Price change | $219,900-2.2%$96/sqft |
Source: Systems Engineering, Inc. #318452 Report a problem | ||
| 10/19/2009 | Listed for sale | $224,900+17.1%$98/sqft |
Source: Meybohm Realtors #318452 Report a problem | ||
| 10/29/2008 | Sold | $192,000+2.7%$83/sqft |
Source: Hive MLS #98149906 Report a problem | ||
| 7/26/2006 | Sold | $186,900$81/sqft |
Source: Public Record Report a problem | ||
Public tax history
| Year | Property taxes | Tax assessment |
|---|---|---|
| 2025 | $470 +15.8% | $121,780 +9.3% |
| 2024 | $406 | $111,416 +0.9% |
| 2023 | $406 +2.5% | $110,372 +12.1% |
| 2022 | $396 | $98,492 +19.9% |
| 2021 | $396 | $82,178 |
| 2020 | $396 | $82,178 +7.9% |
| 2019 | $396 -0.9% | $76,144 |
| 2018 | $399 +0.9% | $76,144 |
| 2017 | $396 -17% | $76,144 |
| 2016 | $476 | $76,144 |
| 2015 | $476 -30% | $76,144 |
| 2014 | $681 | $76,144 |
| 2013 | -- | -- |
| 2012 | -- | -- |
| 2011 | -- | -- |
| 2010 | -- | -- |
| 2009 | -- | -- |
| 2008 | -- | -- |
| 2007 | -- | -- |
Find assessor info on the county website
Monthly payment
Est. payment
Payment breakdown
Explore the cost of this home by adjusting the details. Changes won't be saved.Climate risks
Neighborhood: Belair
Nearby schools
Schools provided by the listing agent
- Elementary: Bel Air
- Middle: A R Johnson H.S.E.
- High: Westside
Source: Hive MLS. This data may not be complete. We recommend contacting the local school district to confirm school assignments for this home.
Similar homes
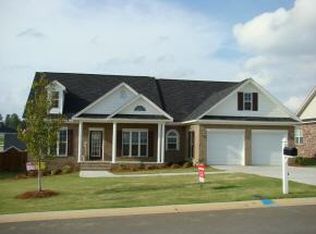
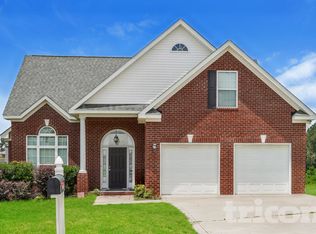
- $299,9003 bd3 ba2k sqft4545 Logans Way, Augusta, GA 30909For Sale
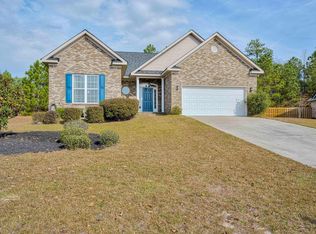
 MLS ID #100574840, Kandace Zumbro, Keller Williams Realty Augusta Partners. Hive MLS
 - $295,0004 bd2 ba1.9k sqft4533 Logans Way, Augusta, GA 30909For Sale
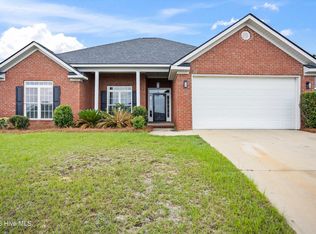 MLS ID #100582489, Erin Church, Revolve Real Estate. Hive MLS
 - $327,0004 bd3 ba2k sqft1140 George W Crawford Drive, Augusta, GA 30909For Sale
 MLS ID #100595061, Saketha Gray, ERA Wilder Realty. Hive MLS
 - $305,0003 bd2 ba1.6k sqft2949 Hillcreek Drive, Augusta, GA 30909For Sale
 MLS ID #100596237, Sherry H Sanders, EXP Realty, LLC. Hive MLS
 - $334,9004 bd3 ba2.3k sqft1120 George W Crawford Drive, Augusta, GA 30909For SaleMLS ID #98203552, Angela Sorapuru-Lopez, Re/max True Advantage. Hive MLS
- $285,5004 bd3 ba2k sqft3307 Bingham Court, Augusta, GA 30909For SaleMLS ID #100585907, Kasey Singleton, Real Broker, LLC. Hive MLS
- $239,9003 bd2 ba1.5k sqft3009 Mabus Drive, Augusta, GA 30909For SaleMLS ID #100591093, John Canty, Keller Williams Realty Augusta Partners. Hive MLS
- $274,9003 bd2 ba1.6k sqft372 Ashley Mill Road, Martinez, GA 30907For SaleMLS ID #100602707, Ahmad Shah Hussaini, Keller Williams Realty Augusta Partners. Hive MLS
- $299,9004 bd3 ba2.4k sqft3919 Nantucket Cir, Grovetown, GA 30813Active
 MLS ID #10831169, Ray Corujo, Summer House Realty. GAMLS
 - $309,9004 bd3 ba2.2k sqft2720 Spirit Creek Rd, Hephzibah, GA 30815ActiveMLS ID #10814014, Larry B Ramsey, eXp Realty. GAMLS
- $309,9003 bd2 ba1.8k sqft5710 Audrey Lane, Grovetown, GA 30813For SaleMLS ID #100593572, Andy and Allison Homes Team, Meybohm Real Estate - North Augusta. Hive MLS
- $319,9005 bd3 ba2.4k sqft7573 Pleasantville Way, Grovetown, GA 30813For SaleMLS ID #100600635, Zach Cook, Paul Myers Real Estate LLC. Hive MLS
- $354,9003 bd3 ba2.3k sqft4151 Day Road, Martinez, GA 30907For SaleMLS ID #100599895, Jenny Jackson Mutimer, Meybohm Real Estate - Evans. Hive MLS
- $299,0004 bd3 ba2k sqft2126 Grove Landing Way, Grovetown, GA 30813For SaleMLS ID #100602724, Regina Howard Sanders, Berkshire Hathaway HomeServices Beazley Realtors. Hive MLS
- $329,9004 bd2 ba1.9k sqft809 Paisley Lane, Grovetown, GA 30813For SaleMLS ID #100593079, Lili M Youngblood, Meybohm Real Estate - Wheeler. Hive MLS
- $299,0003 bd2 ba1.5k sqft420 Arrowwood Drive, Grovetown, GA 30813For SaleMLS ID #100591031, Berry Team Augusta, Meybohm Real Estate - Evans. Hive MLS
- $319,9003 bd2 ba1.3k sqft4655 Wellington Court, Evans, GA 30809For SaleMLS ID #100601803, Matthew McDowell, Southern Homes and Rentals LLC. Hive MLS
- $285,0003 bd2 ba1.6k sqft323 Koweta Way, Grovetown, GA 30813For SaleMLS ID #100600587, Joanna Wise-MacDonald, Re/max True Advantage. Hive MLS
- $375,0004 bd3 ba2.4k sqft4653 Millhaven Road, Martinez, GA 30907For SaleMLS ID #100588271, Gerilyn Delaurentys, Meybohm Real Estate - Evans. Hive MLS
