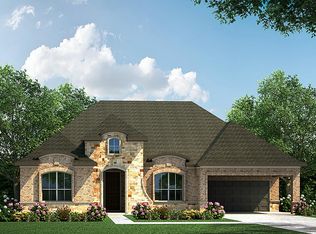
SPECTACULAR 1-STORY HOME nestled within Cinco Ranch SW! Maintained to perfection with timeless interior finishes & tropical pool/spa sprawled over the 15,000++ SF lot (*per FBCAD). Open concept design w/3 downstrs bedrms w/ensuite baths, enclosed study + enormous kitchen/living areas. Inviting gallery-like foyer, soaring ceiling heights, sliding glass doors, updated double-paned exterior windows, elaborate security system w/2-monitors, whole house air purifier system, Kinetico water softener, quality craftsmanship, walk-up Texas attic above 2-car garage & GENERAC generator. Serene outdoor sanctuary with NEW pool/spa installed in 2025! Elaborate landscaping & BREATHTAKING OUTDOOR OASIS w/rock waterfall, back porch w/electric shades, outdoor stone F/P PLUS fire-pit, outdoor rinse fixture & pool system w/cooling & heating options. Custom-built covered pavilions provide extra shade for grilling & lounging. EXTRAORDINARY home, SUPERB location & COUNTLESS features!
Pending
$699,000
4603 Magnolia Summit Ln, Katy, TX 77494
3beds
2,935sqft
Single Family Residence
Built in 2014
0.36 Acres Lot
$695,100 Zestimate®
$238/sqft
$128/mo HOA
What's special
Timeless interior finishesOutdoor rinse fixtureUpdated double-paned exterior windowsSoaring ceiling heightsEnclosed studyInviting gallery-like foyerSliding glass doors
- 9 days
- 229
- 12
Likely to sell faster than
Zillow last checked:
Listing updated:
Listed by:
Amanda Walsh TREC #0516275 281-451-8107,
Keller Williams Memorial
Source: HAR,MLS#: 49798381
Facts & features
Interior
Bedrooms & bathrooms
- Bedrooms: 3
- Bathrooms: 4
- Full bathrooms: 3
- 1/2 bathrooms: 1
Rooms
- Room types: Utility Room
Primary bedroom
- Level: First
- Area: 208
- Dimensions: 16x13
Bedroom
- Level: First
- Area: 165
- Dimensions: 15x11
Bedroom
- Level: First
- Area: 150
- Dimensions: 15x10
Other
- Level: First
- Area: 143
- Dimensions: 13x11
Dining room
- Level: First
- Area: 192
- Dimensions: 16x12
Kitchen
- Level: First
- Area: 190
- Dimensions: 19x10
Living room
- Level: First
- Area: 360
- Dimensions: 20x18
Utility room
- Level: First
- Area: 55
- Dimensions: 11x5
Heating
- Natural Gas
Cooling
- Ceiling Fan(s), Electric
Appliances
- Included: Disposal, Dryer, Refrigerator, Washer, Microwave, Gas Range, Dishwasher
- Laundry: Washer Hookup
Features
- Crown Molding, Formal Entry/Foyer, High Ceilings, Wired for Sound, All Bedrooms Down, Primary Bed - 1st Floor, Split Plan, Walk-In Closet(s)
- Flooring: Carpet, Engineered Hardwood, Tile, Travertine
- Doors: Insulated Doors
- Windows: Insulated/Low-E windows
- Number of fireplaces: 1
- Fireplace features: Outside, Gas Log
Interior area
- Total structure area: 2,935
- Total interior livable area: 2,935 sqft
Property
Parking
- Total spaces: 2
- Parking features: Attached, Oversized, Garage Door Opener
- Attached garage spaces: 2
Features
- Stories: 1
- Patio & porch: Covered, Patio/Deck, Porch, Screened
- Exterior features: Back Green Space, Side Yard, Sprinkler System
- Has private pool: Yes
- Pool features: Gunite, Heated, In Ground, Pool/Spa Combo
- Has spa: Yes
- Spa features: Spa/Hot Tub, Private
- Fencing: Back Yard,Full
Lot
- Size: 0.36 Acres
- Features: Back Yard, Greenbelt, Subdivided, 0 Up To 1/4 Acre
Details
- Parcel number: 2278640010440914
Construction
Type & style
- Home type: SingleFamily
- Architectural style: Ranch,Traditional
- Property subtype: Single Family Residence
Materials
- Brick, Cement Siding, Stucco
- Foundation: Slab
- Roof: Composition
Condition
- New construction: No
- Year built: 2014
Details
- Builder name: David Weekley
Utilities & green energy
- Water: Water District
Green energy
- Energy efficient items: Thermostat, HVAC
Community & HOA
Community
- Features: Subdivision Tennis Court
- Subdivision: Cinco Ranch Southwest Sec 64
HOA
- Has HOA: Yes
- Amenities included: Basketball Court, Clubhouse, Park, Picnic Area, Playground, Pond, Pool, Splash Pad, Tennis Court(s), Trail(s)
- HOA fee: $1,530 annually
Location
- Region: Katy
Financial & listing details
- Price per square foot: $238/sqft
- Tax assessed value: $641,247
- Annual tax amount: $14,380
- Date on market: 8/27/2026
- Listing terms: Cash,Conventional
- Exclusions: Safe In Study
Estimated market value
$695,100
$660,000 - $730,000
$3,309/mo
Price history
| Date | Event | Price |
|---|---|---|
| 8/31/2026 | Pending sale | $699,000$238/sqft |
Source: | ||
| 8/27/2026 | Listed for sale | $699,000+39.8%$238/sqft |
Source: | ||
| 4/19/2018 | Listing removed | $500,000$170/sqft |
Source: Leslie Lerner Properties, LLC #57768752 Report a problem | ||
| 4/2/2018 | Pending sale | $500,000$170/sqft |
Source: Leslie Lerner Properties, LLC #57768752 Report a problem | ||
| 3/26/2018 | Price change | $500,000-2%$170/sqft |
Source: Leslie Lerner Properties, LLC #57768752 Report a problem | ||
| 3/8/2018 | Listed for sale | $510,000$174/sqft |
Source: Leslie Lerner Properties, LLC #57768752 Report a problem | ||
Public tax history
| Year | Property taxes | Tax assessment |
|---|---|---|
| 2025 | $10,483 +2.2% | $641,247 +2% |
| 2024 | $10,260 +2% | $628,749 +3.1% |
| 2023 | $10,061 -2% | $609,736 +10% |
| 2022 | $10,262 +25.3% | $554,540 +29% |
| 2021 | $8,190 +0.3% | $430,040 +2.3% |
| 2020 | $8,167 -3.1% | $420,560 -0.1% |
| 2019 | $8,429 +4.7% | $420,810 -1.8% |
| 2018 | $8,054 -37% | $428,580 -0.3% |
| 2017 | $12,783 | $430,000 -4.1% |
| 2016 | $12,783 +51.1% | $448,580 +0.7% |
| 2015 | $8,458 +1008.6% | $445,490 +1137.5% |
| 2014 | $763 | $36,000 |
Find assessor info on the county website
Monthly payment
Est. payment
Payment breakdown
Explore the cost of this home by adjusting the details. Changes won't be saved.Climate risks
Neighborhood: 77494
Nearby schools
Schools provided by the listing agent
- Elementary: Wilson Elementary School (Katy)
- Middle: Tays Junior High School
- High: Tompkins High School
Source: HAR. This data may not be complete. We recommend contacting the local school district to confirm school assignments for this home.