This Castle Rock home is the one you’ve been waiting for! You'll notice the "Stop the Car" curb appeal immediately as the fresh exterior paint and shade tree make a great first impression. Inside, it’s all about the light, and the feeling THIS HOME IS MOVE IN READY. The vaulted ceilings keep everything feeling spacious and inspiring. Yes! This is the one!! The windows stream light in, adding a cheerful ambiance. The finishes are neutral, allowing your belongings to easily work with the finishes of this home. Cabinets and walls are freshly painted or touched up, closets are ready for your wardrobe, bathrooms have spa-like feel, and the living spaces are perfect for your favorite sectional and big screen TV. The living room's vaulted ceilings and large window are lovely. The dining room is open and accessible for dinner, homework, or puzzles around the table. The kitchen has an open footprint with all the features you could want: countertops, lots of cabinets and storage, appliances for baking your favorite sour dough recipe and more. The fireplace in the family room is a lovely focal point of the room. The primary ensuite is inviting with more gorgeous light, an incredible walk in closet, and relaxing neutral bathroom. Also, the ensuite is at a different end of the upstairs hallway, offering a sense of privacy and seclusion. Truly a great floorplan!! The three additional bedrooms have spacious closets, room for beds and dressers, cribs, or a home office arrangement.
The backyard is a total setup for summer—fully fenced with a big deck that’s ready for grilling while the kids or dogs play. Plus, you’re right by the trail system (18 miles of hiking/biking!) and top-rated schools. It's rare to find something this "move-in ready" that still has this much character. Access to highways, local parks, and shopping is just minutes away.
Sold for $575,000
$575,000
4603 N Wildflowers Way, Castle Rock, CO 80109
4beds
2,497sqft
Single Family Residence
Built in 1988
6,534 Square Feet Lot
$564,900 Zestimate®
$230/sqft
$3,239 Estimated rent
Home value
$564,900
$537,000 - $593,000
$3,239/mo
Zestimate® history
Owner options
List your home for rent
$3,239/mo
Rent Zestimate®
Find your next renter with Zillow Rental Manager. Plus, with online applications, you can quickly screen prospective tenants – for free.
$3,239/mo
Rent Zestimate®
Refinance and save
$3,610/mo
Est. payment
Refinancing to a lower rate could help reduce your monthly payments and save thousands over the life of the loan.
$3,610/mo
Est. payment
Explore your selling options
Work with a Zillow partner agent
Leverage their expertise and Zillow's premium Showcase listings to get your home seen by more buyers.
Get startedList with your own agent
Get your home in front of millions of buyers by listing it on Zillow.
Learn how to do itSell it yourself
Take full control of how buyers see your home on Zillow by listing For Sale by Owner (FSBO).
List your homeWhat's special
Shade treeVaulted ceilingsFresh exterior paintBathrooms have spa-like feel
Zillow last checked:
Listing updated:
Listed by:
LeAnn Gunnell leann.gunnell@kw.com,
Keller Williams DTC
Bought with:
Paige Bussey, 100103404
eXp Realty, LLC
Source: REcolorado as distributed by MLS GRID,MLS#: 2977798
Facts & features
Interior
Bedrooms & bathrooms
- Bedrooms: 4
- Bathrooms: 3
- Full bathrooms: 2
- 1/2 bathrooms: 1
- Main level bathrooms: 1
Bedroom
- Description: Fantastic Spacious Walk In Closet With Large Are Fitting King Size Bed And Furniture, Ensuite. Vaulted Ceilings
- Features: Primary Suite
- Level: Upper
- Area: 196 Square Feet
- Dimensions: 14 x 14
Bedroom
- Level: Upper
- Area: 168 Square Feet
- Dimensions: 14 x 12
Bedroom
- Level: Upper
- Area: 100 Square Feet
- Dimensions: 10 x 10
Bedroom
- Level: Upper
- Area: 110 Square Feet
- Dimensions: 11 x 10
Bathroom
- Description: Bright And Neutral
- Level: Main
- Area: 182 Square Feet
- Dimensions: 13 x 14
Bathroom
- Description: Gorgeous Finishes And Move In Ready! Tub Shower Double Sinks Big Window
- Features: En Suite Bathroom
- Level: Upper
Bathroom
- Level: Upper
Dining room
- Description: Large Enough For A Big Gathering Or Versatile Space With Neutral Finishes.
- Level: Main
- Area: 100 Square Feet
- Dimensions: 10 x 10
Family room
- Description: Gas Fireplace With Beautiful Light And Walk Out To Large Deck
- Level: Main
Kitchen
- Description: Spacious. Ample Storage.
- Level: Main
Laundry
- Description: Laundry Closet Near The Garage Entrance
- Level: Main
Living room
- Description: Vaulted Ceilings. Large Window With Lots Of Light. Neutral
- Level: Main
- Area: 192 Square Feet
- Dimensions: 12 x 16
Heating
- Forced Air, Natural Gas
Cooling
- Central Air
Appliances
- Included: Dishwasher, Disposal, Microwave, Range, Refrigerator
Features
- Ceiling Fan(s), Five Piece Bath, High Ceilings, Primary Suite, Vaulted Ceiling(s), Walk-In Closet(s)
- Flooring: Tile, Wood
- Basement: Crawl Space,Partial,Unfinished
- Number of fireplaces: 1
- Fireplace features: Family Room
Interior area
- Total structure area: 2,497
- Total interior livable area: 2,497 sqft
- Finished area above ground: 1,925
- Finished area below ground: 0
Property
Parking
- Total spaces: 2
- Parking features: Garage - Attached
- Attached garage spaces: 2
Features
- Levels: Tri-Level
- Patio & porch: Deck
- Exterior features: Private Yard, Rain Gutters
- Fencing: Full
Lot
- Size: 6,534 Square Feet
Details
- Parcel number: R0344487
- Special conditions: Standard
Construction
Type & style
- Home type: SingleFamily
- Architectural style: Traditional
- Property subtype: Single Family Residence
Materials
- Brick, Frame, Wood Siding
- Foundation: Slab
- Roof: Composition
Condition
- Year built: 1988
Utilities & green energy
- Sewer: Public Sewer
- Water: Public
Community & HOA
Community
- Security: Carbon Monoxide Detector(s), Smoke Detector(s)
- Subdivision: The Meadows
HOA
- Has HOA: Yes
- Services included: Recycling, Trash
- HOA fee: $242 semi-annually
- HOA name: The Meadows Community Associations
- HOA phone: 303-420-4433
Location
- Region: Castle Rock
Financial & listing details
- Price per square foot: $230/sqft
- Tax assessed value: $540,321
- Annual tax amount: $3,738
- Date on market: 2/27/2026
- Listing terms: Cash,Conventional,Other
- Exclusions: Personal Items, Staging Items.
- Ownership: Individual
- Road surface type: Paved
Price history
| Date | Event | Price |
|---|---|---|
| 4/10/2026 | Sold | $575,000$230/sqft |
Source:  REcolorado as distributed by MLS GRID #2977798 Report a problem REcolorado as distributed by MLS GRID #2977798 Report a problem | ||
| 3/3/2026 | Pending sale | $575,000$230/sqft |
Source: REcolorado as distributed by MLS GRID #2977798 Report a problem | ||
| 2/27/2026 | Listed for sale | $575,000+62%$230/sqft |
Source: REcolorado as distributed by MLS GRID #2977798 Report a problem | ||
| 12/15/2017 | Sold | $355,000-1.4%$142/sqft |
Source: Agent Provided Report a problem | ||
| 11/15/2017 | Pending sale | $360,000$144/sqft |
Source: Best Realty Inc #9168771 Report a problem | ||
| 11/13/2017 | Price change | $360,000-2.7%$144/sqft |
Source: Best Realty Inc #9168771 Report a problem | ||
| 11/6/2017 | Pending sale | $370,000$148/sqft |
Source: Best Realty Inc #9168771 Report a problem | ||
| 10/9/2017 | Listed for sale | $370,000+34.5%$148/sqft |
Source: Best Realty Inc #9168771 Report a problem | ||
| 3/19/2014 | Sold | $275,000-1.8%$110/sqft |
Source: Public Record Report a problem | ||
| 2/10/2014 | Pending sale | $279,900$112/sqft |
Source: RE/MAX MASTERS INC #5663316 Report a problem | ||
| 2/6/2014 | Listed for sale | $279,900+10.6%$112/sqft |
Source: RE/MAX MASTERS INC #5663316 Report a problem | ||
| 7/7/2013 | Listing removed | $1,750$1/sqft |
Source: Zillow Rental Network Report a problem | ||
| 6/6/2013 | Listed for rent | $1,750$1/sqft |
Source: Tom Johnson Report a problem | ||
| 12/14/2007 | Listing removed | $253,000$101/sqft |
Source: Owner Report a problem | ||
| 7/31/2007 | Listed for sale | $253,000+3.3%$101/sqft |
Source: Owner Report a problem | ||
| 2/4/2004 | Sold | $245,000$98/sqft |
Source: Public Record Report a problem | ||
Public tax history
| Year | Property taxes | Tax assessment |
|---|---|---|
| 2025 | $3,740 -0.9% | $33,770 -14.6% |
| 2024 | $3,775 +38.1% | $39,560 -1% |
| 2023 | $2,733 -3.7% | $39,950 +48.6% |
| 2022 | $2,838 | $26,890 -2.8% |
| 2021 | -- | $27,660 +6.3% |
| 2020 | $2,684 +10.2% | $26,030 |
| 2019 | $2,437 | $26,030 +12.4% |
| 2018 | $2,437 +6% | $23,160 |
| 2017 | $2,299 +7.4% | $23,160 +9.2% |
| 2016 | $2,141 -1.8% | $21,200 |
| 2015 | $2,181 +142.3% | $21,200 +28.3% |
| 2014 | $900 | $16,520 |
| 2013 | -- | $16,520 -0.1% |
| 2012 | -- | $16,540 |
| 2011 | -- | $16,540 -9% |
| 2010 | -- | $18,180 -7.5% |
| 2009 | $1,059 | $19,660 |
| 2008 | -- | $19,660 +9.7% |
| 2007 | -- | $17,920 |
| 2006 | $1,927 +6.9% | $17,920 +7.2% |
| 2004 | $1,803 -33.7% | $16,720 -3% |
| 2003 | $2,720 | $17,230 |
| 2002 | -- | $17,230 +16.6% |
| 2001 | $1,516 -7.3% | $14,780 0% |
| 2000 | $1,636 | $14,782 |
Find assessor info on the county website
Neighborhood: The Meadows
Nearby homes
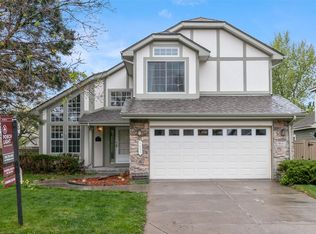
- $604,0003 bd4 ba2.4k sqft4633 N Wildflowers Way, Castle Rock, CO 80109Off Market
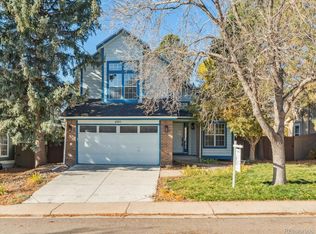
- $510,0003 bd3 ba2k sqft4583 N Wildflowers Way, Castle Rock, CO 80109Sold
- $576,9004 bd3 ba2.5k sqft4572 N Blazingstar Trl, Castle Rock, CO 80109Off Market

- $632,3005 bd4 ba3.4k sqft4653 N Wildflowers Way, Castle Rock, CO 80109Off Market

- $580,6003 bd3 ba2.3k sqft4582 N Blazingstar Trl, Castle Rock, CO 80109Off Market
- $562,9004 bd3 ba2.5k sqft4553 N Wildflowers Way, Castle Rock, CO 80109Off Market
- $634,5003 bd4 ba2.6k sqft4562 N Blazingstar Trl, Castle Rock, CO 80109Off Market
- $668,7004 bd4 ba3.8k sqft4606 N Wildflowers Way, Castle Rock, CO 80109Off Market
Nearby schools
GreatSchools rating
- 6/10Meadow View Elementary SchoolGrades: PK-6Distance: 0.3 mi
- 5/10Castle Rock Middle SchoolGrades: 7-8Distance: 0.4 mi
- 8/10Castle View High SchoolGrades: 9-12Distance: 0.4 mi
Schools provided by the listing agent
- Elementary: Meadow View
- Middle: Castle Rock
- High: Castle View
- District: Douglas RE-1
Source: REcolorado as distributed by MLS GRID. This data may not be complete. We recommend contacting the local school district to confirm school assignments for this home.
Get a cash offer in 3 minutes
Find out how much your home could sell for in as little as 3 minutes with a no-obligation cash offer.
Estimated market value
$564,900
Get a cash offer in 3 minutes
Find out how much your home could sell for in as little as 3 minutes with a no-obligation cash offer.
Estimated market value
$564,900
- Colorado
- Douglas County
- Castle Rock
- 80109
- The Meadows
- 4603 N Wildflowers Way
Nearby cities
Nearby neighborhoods
Nearby zip codes
Other Castle Rock Topics
