Indulge in luxury living with this meticulously crafted home, where precision and unparalleled attention to detail redefine elegance. Nestled just a block from the acclaimed Pierce Downer Elementary School, this residence offers a charming, covered front porch with exquisite pavers, a beadboard ceiling, and a ceiling fan, perfect for enjoying serene sunsets. Upon entering through a welcoming wainscoted foyer, you'll find a sophisticated first-floor office, graced with French glass pocket doors leading to the foyer, and bi-fold French glass doors opening to an elegant dining room, complete with a butler's bar and pantry for seamless entertaining. The bespoke custom Kitchen is a culinary masterpiece, featuring top-of-the-line appliances such as a Sub-Zero refrigerator, Wolf double oven and cooktop, along with a beverage and wine cooler. An impressive 11-foot island with additional prep sink, seating for eight, along with a cozy lounge area with built-in bookcases, ensures the space transitions seamlessly into the bright and airy two-story family room. This grand room boasts a coffered ceiling, a distinguished fireplace with a marble surround, in-wall speakers, and a wall of windows offering views of the beautifully landscaped 296-foot deep fenced lot. The main level also includes a convenient powder room and a spacious mud room/laundry area, complete with built-ins, washer/dryer, sink, coat closet, and direct garage access. The thoughtfully designed second floor is home to a luxurious primary suite, featuring dual walk-in closets and a serene marble bath with large dual vanities, an exquisite shower, and a soaking tub. Direct access to the second-floor laundry enhances the suite's functionality. Four additional second-floor bedrooms are adorned with vaulted ceilings, two Jack and Jill baths, and one bedroom offers a private balcony. The finished lower level, illuminated by three light bays, includes a recreation area, a built-in wet bar with quartz countertops, a sixth bedroom with a full bath, and ample storage and mechanical rooms. Step outside to a large deck and paver patio, ideal for cozy evenings around the fire pit. The rare front-load attached garage, with a paver and concrete driveway, provides generous storage for bikes, strollers, and lawn equipment. Additionally, the home has been wired for speakers throughout. Built with premium construction materials featuring maintenance-free Hardie Board, five-paneled interior doors, 10-foot first-floor ceilings, and hardwood flooring throughout, along with a dual-zone heating system, this home is truly the one you have been waiting for!
Closed
$1,610,000
4603 Oakwood Ave, Downers Grove, IL 60515
6beds
4,988sqft
Single Family Residence
Built in 2017
0.34 Acres Lot
$1,676,900 Zestimate®
$323/sqft
$6,852 Estimated rent
Home value
$1,676,900
$1.53M - $1.83M
$6,852/mo
Zestimate® history
Owner options
List your home for rent
$6,852/mo
Rent Zestimate®
Find your next renter with Zillow Rental Manager. Plus, with online applications, you can quickly screen prospective tenants – for free.
$6,852/mo
Rent Zestimate®
Refinance and save
$9,396/mo
Est. payment
Refinancing to a lower rate could help reduce your monthly payments and save thousands over the life of the loan.
$9,396/mo
Est. payment
Explore your selling options
Work with a Zillow partner agent
Leverage their expertise and Zillow's premium Showcase listings to get your home seen by more buyers.
Get startedList with your own agent
Get your home in front of millions of buyers by listing it on Zillow.
Learn how to do itSell it yourself
Take full control of how buyers see your home on Zillow by listing For Sale by Owner (FSBO).
List your homeWhat's special
Distinguished fireplacePrivate balconyRecreation areaLuxurious primary suiteFront-load attached garageSophisticated first-floor officeWall of windows
Zillow last checked:
Listing updated:
Listed by:
Linda Feinstein, ABR,AHWD,CRS,CSC,GRI,PSA,SFR,SRES 630-319-0352,
Compass
Bought with:
Joanna Matthies
@properties Christies International Real Estate
Source: MRED as distributed by MLS GRID,MLS#: 12411756
Facts & features
Interior
Bedrooms & bathrooms
- Bedrooms: 6
- Bathrooms: 5
- Full bathrooms: 4
- 1/2 bathrooms: 1
Rooms
- Room types: Foyer, Office, Sitting Room, Mud Room, Bedroom 5, Recreation Room, Bedroom 6, Storage
Primary bedroom
- Features: Flooring (Hardwood), Bathroom (Full, Double Sink, Tub & Separate Shwr)
- Level: Second
- Area: 225 Square Feet
- Dimensions: 15X15
Bedroom 2
- Features: Flooring (Hardwood)
- Level: Second
- Area: 143 Square Feet
- Dimensions: 13X11
Bedroom 3
- Features: Flooring (Hardwood)
- Level: Second
- Area: 165 Square Feet
- Dimensions: 15X11
Bedroom 4
- Features: Flooring (Hardwood)
- Level: Second
- Area: 187 Square Feet
- Dimensions: 17X11
Bedroom 5
- Features: Flooring (Hardwood)
- Level: Second
- Area: 132 Square Feet
- Dimensions: 12X11
Bedroom 6
- Level: Basement
- Area: 160 Square Feet
- Dimensions: 16X10
Bar entertainment
- Level: Basement
- Area: 143 Square Feet
- Dimensions: 13X11
Dining room
- Features: Flooring (Hardwood)
- Level: Main
- Area: 165 Square Feet
- Dimensions: 15X11
Family room
- Features: Flooring (Hardwood)
- Level: Main
- Area: 399 Square Feet
- Dimensions: 21X19
Foyer
- Features: Flooring (Hardwood)
- Level: Main
- Area: 55 Square Feet
- Dimensions: 11X5
Kitchen
- Features: Kitchen (Eating Area-Breakfast Bar, Eating Area-Table Space, Island, Pantry-Butler, Pantry-Walk-in, Custom Cabinetry), Flooring (Hardwood)
- Level: Main
- Area: 252 Square Feet
- Dimensions: 18X14
Laundry
- Features: Flooring (Hardwood)
- Level: Second
- Area: 80 Square Feet
- Dimensions: 10X8
Mud room
- Features: Flooring (Hardwood)
- Level: Main
- Area: 117 Square Feet
- Dimensions: 13X9
Office
- Features: Flooring (Hardwood)
- Level: Main
- Area: 154 Square Feet
- Dimensions: 14X11
Recreation room
- Level: Main
- Area: 693 Square Feet
- Dimensions: 33X21
Sitting room
- Features: Flooring (Hardwood)
- Level: Main
- Area: 84 Square Feet
- Dimensions: 14X6
Storage
- Level: Basement
- Area: 210 Square Feet
- Dimensions: 15X14
Heating
- Natural Gas, Forced Air
Cooling
- Central Air, Zoned
Appliances
- Included: Double Oven, Microwave, Dishwasher, High End Refrigerator, Bar Fridge, Washer, Dryer, Disposal, Stainless Steel Appliance(s), Wine Refrigerator, Cooktop, Range Hood
- Laundry: Main Level, Upper Level, Multiple Locations, Sink
Features
- Vaulted Ceiling(s), Wet Bar, Built-in Features, Walk-In Closet(s)
- Flooring: Hardwood
- Basement: Finished,Full
- Number of fireplaces: 1
- Fireplace features: Gas Starter, Family Room
Interior area
- Total structure area: 0
- Total interior livable area: 4,988 sqft
Property
Parking
- Total spaces: 2
- Parking features: Brick Driveway, Concrete, Garage Door Opener, On Site, Garage Owned, Attached, Garage
- Attached garage spaces: 2
- Has uncovered spaces: Yes
Accessibility
- Accessibility features: No Disability Access
Features
- Stories: 2
- Patio & porch: Deck, Patio
- Exterior features: Balcony, Fire Pit
- Fencing: Fenced
Lot
- Size: 0.34 Acres
- Dimensions: 50 X 296
Details
- Parcel number: 0906413013
- Special conditions: None
- Other equipment: Sprinkler-Lawn
Construction
Type & style
- Home type: SingleFamily
- Property subtype: Single Family Residence
Materials
- Fiber Cement
Condition
- New construction: No
- Year built: 2017
Utilities & green energy
- Sewer: Public Sewer
- Water: Lake Michigan
Community & HOA
HOA
- Services included: None
Location
- Region: Downers Grove
Financial & listing details
- Price per square foot: $323/sqft
- Tax assessed value: $382,590
- Annual tax amount: $21,325
- Date on market: 7/8/2025
- Listing terms: Cash
- Ownership: Fee Simple
Price history
| Date | Event | Price |
|---|---|---|
| 9/18/2025 | Sold | $1,610,000-3.5%$323/sqft |
Source:  MRED as distributed by MLS GRID #12411756 Report a problem MRED as distributed by MLS GRID #12411756 Report a problem | ||
| 8/24/2025 | Contingent | $1,669,000$335/sqft |
Source: MRED as distributed by MLS GRID #12411756 Report a problem | ||
| 8/1/2025 | Price change | $1,669,000-1.8%$335/sqft |
Source: MRED as distributed by MLS GRID #12411756 Report a problem | ||
| 7/8/2025 | Listed for sale | $1,699,000+29.7%$341/sqft |
Source: MRED as distributed by MLS GRID #12411756 Report a problem | ||
| 8/25/2021 | Sold | $1,310,000-1.1%$263/sqft |
Source: MRED as distributed by MLS GRID #11151184 Report a problem | ||
| 7/12/2021 | Contingent | $1,325,000$266/sqft |
Source: MRED as distributed by MLS GRID #11151184 Report a problem | ||
| 7/9/2021 | Listed for sale | $1,325,000+295.5%$266/sqft |
Source: MRED as distributed by MLS GRID #11151184 Report a problem | ||
| 3/7/2017 | Sold | $335,000-2.9%$67/sqft |
Source: Public Record Report a problem | ||
| 11/10/2016 | Pending sale | $344,900$69/sqft |
Source: Gloor Realty Company #09283045 Report a problem | ||
| 11/10/2016 | Price change | $344,900-72.4%$69/sqft |
Source: Gloor Realty Company #09283045 Report a problem | ||
| 10/10/2016 | Price change | $1,249,000+262.1%$250/sqft |
Source: Gloor Realty Company #09363228 Report a problem | ||
| 8/22/2016 | Price change | $344,900-1.4%$69/sqft |
Source: Gloor Realty Company #09283045 Report a problem | ||
| 6/10/2016 | Price change | $349,900-5.4%$70/sqft |
Source: Gloor Realty Company #09254021 Report a problem | ||
| 5/9/2016 | Listed for sale | $370,000+2.1%$74/sqft |
Source: Gloor Realty Company #09254021 Report a problem | ||
| 1/11/2006 | Sold | $362,500$73/sqft |
Source: Public Record Report a problem | ||
Public tax history
| Year | Property taxes | Tax assessment |
|---|---|---|
| 2024 | $21,325 +5% | $382,590 +8.8% |
| 2023 | $20,316 +7.6% | $351,710 +7% |
| 2022 | $18,887 +4.8% | $328,850 +1.7% |
| 2021 | $18,017 +1.8% | $323,200 +2% |
| 2020 | $17,698 +3.1% | $316,800 |
| 2019 | $17,167 +426.8% | -- |
| 2018 | $3,259 -38.2% | $57,020 -41.5% |
| 2017 | $5,270 -3.7% | $97,480 -0.9% |
| 2016 | $5,475 +1.2% | $98,320 +6.3% |
| 2015 | $5,410 | $92,500 +2.9% |
| 2014 | $5,410 +2.1% | $89,930 +0.5% |
| 2013 | $5,300 +3.1% | $89,510 -4.3% |
| 2012 | $5,141 +1.5% | $93,540 -6.1% |
| 2011 | $5,065 +4.9% | $99,620 -2.7% |
| 2010 | $4,830 +1.3% | $102,390 -5.8% |
| 2009 | $4,770 +3.6% | $108,680 |
| 2008 | $4,604 +5% | $108,680 +6.7% |
| 2007 | $4,386 +8.5% | $101,860 +10.2% |
| 2006 | $4,043 +4.6% | $92,420 +7.7% |
| 2005 | $3,866 +7.4% | $85,810 +7% |
| 2004 | $3,598 +2.6% | $80,200 +10% |
| 2003 | $3,509 +12.1% | $72,910 +14.8% |
| 2002 | $3,130 +3.9% | $63,520 +6.8% |
| 2001 | $3,011 +6.9% | $59,490 +7.7% |
| 2000 | $2,816 | $55,240 |
Find assessor info on the county website
Neighborhood: 60515
Nearby homes
- $615,700-- bd1 ba1.8k sqft4601 Oakwood Ave, Downers Grove, IL 60515Off Market
- $952,7005 bd4 ba2.1k sqft4607 Oakwood Ave, Downers Grove, IL 60515Off Market

- $489,6003 bd2 ba1.8k sqft4547 Oakwood Ave, Downers Grove, IL 60515Off Market
- $770,0003 bd3 ba2k sqft4615 Oakwood Ave, Downers Grove, IL 60515Off Market
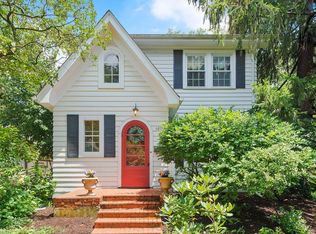
- $30,502-- bd-- ba-- sqft4615 Oakwood Ave, Downers Grove, IL 60515Off Market
- $470,400-- bd1 ba1.6k sqft4543 Oakwood Ave, Downers Grove, IL 60515Off Market
- $642,700-- bd2 ba2.1k sqft4619 Oakwood Ave, Downers Grove, IL 60515Off Market
- $581,000-- bd2 ba1.8k sqft4541 Oakwood Ave, Downers Grove, IL 60515Off Market
Nearby schools
GreatSchools rating
- 8/10Pierce Downer Elementary SchoolGrades: PK-6Distance: 0.2 mi
- 8/10Herrick Middle SchoolGrades: 7-8Distance: 0.3 mi
- 7/10Community H S Dist 99 - North High SchoolGrades: 9-12Distance: 0.4 mi
Schools provided by the listing agent
- Elementary: Pierce Downer Elementary School
- Middle: Herrick Middle School
- High: North High School
- District: 58
Source: MRED as distributed by MLS GRID. This data may not be complete. We recommend contacting the local school district to confirm school assignments for this home.
Get a cash offer in 3 minutes
Find out how much your home could sell for in as little as 3 minutes with a no-obligation cash offer.
Estimated market value
$1,676,900
Get a cash offer in 3 minutes
Find out how much your home could sell for in as little as 3 minutes with a no-obligation cash offer.
Estimated market value
$1,676,900
- Illinois
- DuPage County
- Downers Grove
- 60515
- 4603 Oakwood Ave
Nearby cities
Nearby neighborhoods
Nearby zip codes
Other Downers Grove Topics
