NEW PRICE! NO WATER INTRUSION! Welcome to this light-filled, elevated corner townhouse in the sought-after Venetian Isle neighborhood, one of St. Petersburg's most desirable waterfront communities. Located at 4603 Overlook Drive NE, this exceptional property offers the perfect blend of style, functionality, and the ultimate Florida lifestyle, just minutes from vibrant Downtown St. Pete (DTSP). This three-story townhome features 4 spacious bedrooms and 4 bathrooms, with thoughtful details throughout, including plantation shutters and ceiling fans in every room. The open-concept living area is filled with natural light, boasting luxury vinyl flooring and a stone-countered kitchen that’s as beautiful as it is functional. Step onto the balcony with serene water views—the perfect spot to relax and unwind. The first-floor guest suite includes an enormous walk-in closet, a private bathroom, and access to a fenced-in private brick patio, offering endless possibilities as an in-law suite, teenager’s retreat, or income-producing ADU. The primary suite on the top floor is a luxurious retreat, with a washer and dryer conveniently located nearby. The primary bath features a soaking tub, a large separate shower, and ample space for relaxation. Three of the bedrooms include enormous walk-in closets, providing exceptional storage throughout the home. The oversized two-car garage offers even more storage with built-in units, and the elevator makes accessing all three floors effortless. Designed with peace of mind, this elevated property has not been impacted by hurricanes. Enjoy low-maintenance living, lush landscaping, and the luxury of being part of a waterfront neighborhood close to the best dining, shopping, and cultural experiences unique to St. Pete. Don’t miss this incredible opportunity to make this Venetian Isle gem your home! Schedule your private showing today!
Sold for $657,500
$657,500
4603 OVERLOOK DRIVE NE, ST PETERSBURG, FL 33703
4beds
2,788sqft
Townhouse
Built in 2005
4,090 Square Feet Lot
$649,900 Zestimate®
$236/sqft
$5,464 Estimated rent
Home value
$649,900
$591,000 - $715,000
$5,464/mo
Zestimate® history
Owner options
List your home for rent
$5,464/mo
Rent Zestimate®
Find your next renter with Zillow Rental Manager. Plus, with online applications, you can quickly screen prospective tenants – for free.
$5,464/mo
Rent Zestimate®
Refinance and save
$4,946/mo
Est. payment
Refinancing to a lower rate could help reduce your monthly payments and save thousands over the life of the loan.
$4,946/mo
Est. payment
Explore your selling options
Work with a Zillow partner agent
Leverage their expertise and Zillow's premium Showcase listings to get your home seen by more buyers.
Get startedList with your own agent
Get your home in front of millions of buyers by listing it on Zillow.
Learn how to do itSell it yourself
Take full control of how buyers see your home on Zillow by listing For Sale by Owner (FSBO).
List your homeWhat's special
Zillow last checked:
Listing updated:
Listed by:
Monica Crawford 727-599-1944,
KELLER WILLIAMS ST PETE REALTY 727-894-1600,
Aline Sarria 786-266-1694,
KELLER WILLIAMS ST PETE REALTY
Bought with:
Clay Glover, Jr, 3248371
RE/MAX ACTION FIRST OF FLORIDA
Source: Stellar MLS,MLS#: TB8330508 Originating MLS: Suncoast Tampa
Originating MLS: Suncoast Tampa
Facts & features
Interior
Bedrooms & bathrooms
- Bedrooms: 4
- Bathrooms: 4
- Full bathrooms: 4
Primary bedroom
- Features: Tub with Separate Shower Stall, Walk-In Closet(s)
- Level: Third
- Area: 274.95 Square Feet
- Dimensions: 14.1x19.5
Bedroom 2
- Features: Walk-In Closet(s)
- Level: Third
- Area: 191.88 Square Feet
- Dimensions: 15.6x12.3
Bedroom 3
- Features: Dual Closets
- Level: Second
- Area: 146.52 Square Feet
- Dimensions: 13.2x11.1
Bedroom 4
- Features: Walk-In Closet(s)
- Level: First
- Area: 201.33 Square Feet
- Dimensions: 22.1x9.11
Kitchen
- Features: Breakfast Bar
- Level: Second
- Area: 162.15 Square Feet
- Dimensions: 11.5x14.1
Living room
- Level: Second
- Area: 235.95 Square Feet
- Dimensions: 12.1x19.5
Heating
- Electric
Cooling
- Central Air
Appliances
- Included: Dishwasher, Disposal, Dryer, Electric Water Heater, Exhaust Fan, Microwave, Range, Range Hood, Refrigerator, Washer
- Laundry: Inside, Laundry Room
Features
- Ceiling Fan(s), Crown Molding, Eating Space In Kitchen, Elevator, High Ceilings, Kitchen/Family Room Combo, Living Room/Dining Room Combo, Open Floorplan, PrimaryBedroom Upstairs, Solid Surface Counters, Solid Wood Cabinets, Split Bedroom, Stone Counters, Thermostat, Walk-In Closet(s)
- Flooring: Luxury Vinyl
- Windows: Window Treatments
- Has fireplace: No
- Common walls with other units/homes: Corner Unit
Interior area
- Total structure area: 2,788
- Total interior livable area: 2,788 sqft
Property
Parking
- Total spaces: 2
- Parking features: Driveway, Oversized
- Attached garage spaces: 2
- Has uncovered spaces: Yes
Features
- Levels: Three Or More
- Stories: 3
- Patio & porch: Patio
- Exterior features: Courtyard, Private Mailbox, Sidewalk
- Fencing: Vinyl
Lot
- Size: 4,090 Square Feet
Details
- Parcel number: 043117865960000010
- Special conditions: None
Construction
Type & style
- Home type: Townhouse
- Property subtype: Townhouse
Materials
- Block, Wood Frame
- Foundation: Slab
- Roof: Tile
Condition
- New construction: No
- Year built: 2005
Utilities & green energy
- Sewer: Public Sewer
- Water: Public
- Utilities for property: Public
Community & HOA
Community
- Features: Irrigation-Reclaimed Water
- Pet fee: $0 monthly
- Subdivision: SUN KETCH TWNHMS AT VENETIAN ISLES
HOA
- Has HOA: Yes
- Services included: Cable TV, Maintenance Structure, Maintenance Grounds, Other
- HOA fee: $435 monthly
- HOA name: James Kerley
Location
- Region: Saint Petersburg
Financial & listing details
- Price per square foot: $236/sqft
- Tax assessed value: $647,214
- Annual tax amount: $12,627
- Date on market: 12/18/2024
- Cumulative days on market: 192 days
- Listing terms: Cash,Conventional,VA Loan
- Ownership: Condominium
- Total actual rent: 0
- Road surface type: Paved
Price history
| Date | Event | Price |
|---|---|---|
| 2/16/2026 | Listing removed | $4,950$2/sqft |
Source: Stellar MLS #TB8438957 Report a problem | ||
| 1/21/2026 | Price change | $4,950-2.9%$2/sqft |
Source: Stellar MLS #TB8438957 Report a problem | ||
| 12/10/2025 | Price change | $5,100+6.4%$2/sqft |
Source: Stellar MLS #TB8438957 Report a problem | ||
| 11/8/2025 | Price change | $4,795-2.1%$2/sqft |
Source: Stellar MLS #TB8438957 Report a problem | ||
| 10/22/2025 | Listed for rent | $4,900$2/sqft |
Source: Stellar MLS #TB8438957 Report a problem | ||
| 10/15/2025 | Sold | $657,500-9.3%$236/sqft |
Source:  Stellar MLS #TB8330508 Report a problem Stellar MLS #TB8330508 Report a problem | ||
| 8/4/2025 | Pending sale | $725,000$260/sqft |
Source: Stellar MLS #TB8330508 Report a problem | ||
| 8/4/2025 | Listed for sale | $725,000$260/sqft |
Source: Stellar MLS #TB8330508 Report a problem | ||
| 7/1/2025 | Listing removed | $725,000$260/sqft |
Source: Stellar MLS #TB8330508 Report a problem | ||
| 5/6/2025 | Price change | $725,000-0.7%$260/sqft |
Source: Stellar MLS #TB8330508 Report a problem | ||
| 4/4/2025 | Price change | $730,000-2.7%$262/sqft |
Source: Stellar MLS #TB8330508 Report a problem | ||
| 1/24/2025 | Price change | $750,000-4.5%$269/sqft |
Source: Stellar MLS #TB8330508 Report a problem | ||
| 1/9/2025 | Price change | $785,000-1.9%$282/sqft |
Source: Stellar MLS #TB8330508 Report a problem | ||
| 12/18/2024 | Listed for sale | $800,000+1.9%$287/sqft |
Source: Stellar MLS #TB8330508 Report a problem | ||
| 12/13/2022 | Sold | $785,000-1.8%$282/sqft |
Source: Public Record Report a problem | ||
| 11/4/2022 | Pending sale | $799,000$287/sqft |
Source: Stellar MLS #U8180520 Report a problem | ||
| 10/27/2022 | Listed for sale | $799,000+77.6%$287/sqft |
Source: Stellar MLS #U8180520 Report a problem | ||
| 10/31/2016 | Sold | $450,000-7.2%$161/sqft |
Source: Stellar MLS #U7791806 Report a problem | ||
| 9/26/2016 | Price change | $485,000-3%$174/sqft |
Source: Northstar Realty #U7791806 Report a problem | ||
| 9/16/2016 | Listed for sale | $500,000+40.1%$179/sqft |
Source: NORTHSTAR REALTY #U7791806 Report a problem | ||
| 5/30/2013 | Sold | $357,000-0.8%$128/sqft |
Source: Stellar MLS #U7573915 Report a problem | ||
| 2/28/2013 | Listed for sale | $359,900+20%$129/sqft |
Source: CENTURY 21 Jim White & Associates, Inc. #U7573915 Report a problem | ||
| 8/14/2009 | Sold | $300,000-48.2%$108/sqft |
Source: Public Record Report a problem | ||
| 12/7/2005 | Sold | $579,000$208/sqft |
Source: Public Record Report a problem | ||
Public tax history
| Year | Property taxes | Tax assessment |
|---|---|---|
| 2025 | $12,892 -2% | $647,214 -4% |
| 2024 | $13,153 +3.1% | $673,949 +5% |
| 2023 | $12,751 +238% | $642,097 +177.5% |
| 2022 | $3,772 -1.2% | $231,361 +3% |
| 2021 | $3,818 +0% | $224,622 +1.4% |
| 2020 | $3,818 +1.7% | $221,521 +2.3% |
| 2019 | $3,755 | $216,541 +1.9% |
| 2018 | $3,755 +1.6% | $212,503 +2.1% |
| 2017 | $3,697 -33.2% | $208,132 -28.2% |
| 2016 | $5,533 -1.4% | $289,680 +0.7% |
| 2015 | $5,610 +0.5% | $287,666 +0.8% |
| 2014 | $5,580 +35.1% | $285,383 +29.7% |
| 2013 | $4,130 +2% | $219,984 +1.7% |
| 2012 | $4,049 | $216,307 -6.7% |
| 2011 | -- | $231,962 +1.5% |
| 2010 | -- | $228,534 -29.5% |
| 2009 | -- | $324,164 -16% |
| 2008 | $7,428 | $385,900 -5% |
| 2007 | -- | $406,200 +461.8% |
| 2005 | -- | $72,300 |
Find assessor info on the county website
Neighborhood: Shore Acres
Nearby homes
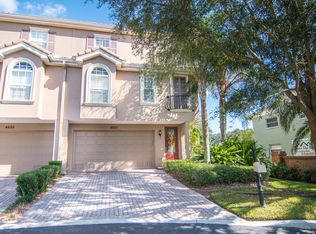
- $728,9004 bd4 ba2.7k sqft4603 Overlook Dr NE, St Petersburg, FL 33703Off Market
- $591,5003 bd4 ba2.7k sqft4605 Overlook Dr NE, Saint Petersburg, FL 33703Off Market
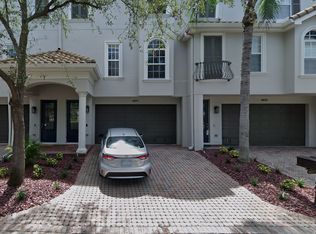
- $597,6003 bd5 ba2.7k sqft4607 Overlook Dr NE, Saint Petersburg, FL 33703Off Market
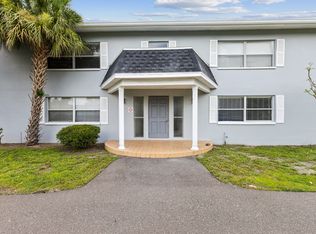
- $--2 bd2 ba1.4k sqft4545 Overlook Dr NE #D, Saint Petersburg, FL 33703Off Market
- $--2 bd2 ba1.4k sqft4545 Overlook Dr NE #A, Saint Petersburg, FL 33703Off Market
- $--2 bd2 ba1.1k sqft4545 Overlook Dr NE APT C, Saint Petersburg, FL 33703Off Market
- $672,1002 bd2 ba1.4k sqft4545 Overlook Dr NE, Saint Petersburg, FL 33703Off Market
- $--2 bd2 ba1.4k sqft4545 Overlook Dr NE APT B, Saint Petersburg, FL 33703Off Market
Nearby schools
GreatSchools rating
- 8/10Shore Acres Elementary SchoolGrades: PK-5Distance: 1.4 mi
- 3/10Meadowlawn Middle SchoolGrades: 6-8Distance: 3.6 mi
- 5/10Northeast High SchoolGrades: PK,9-12Distance: 3.6 mi
Schools provided by the listing agent
- Elementary: Shore Acres Elementary-PN
- Middle: Meadowlawn Middle-PN
- High: Northeast High-PN
Source: Stellar MLS. This data may not be complete. We recommend contacting the local school district to confirm school assignments for this home.
Get a cash offer in 3 minutes
Find out how much your home could sell for in as little as 3 minutes with a no-obligation cash offer.
Estimated market value
$649,900
Get a cash offer in 3 minutes
Find out how much your home could sell for in as little as 3 minutes with a no-obligation cash offer.
Estimated market value
$649,900
- Florida
- Pinellas County
- Saint Petersburg
- 33703
- Shore Acres
- 4603 OVERLOOK DRIVE NE
Nearby cities
Nearby neighborhoods
Nearby zip codes
Other Saint Petersburg Topics
- Apartments for Rent in 33703
- Houses for Sale in 33703
- Houses for Rent in 33703
- 33703 Real Estate
- Saint Petersburg Condos
- Houses for Sale in Saint Petersburg
- Newest Listings in Saint Petersburg
- Saint Petersburg Home Values
- Saint Petersburg Real Estate Agents
- Saint Petersburg Refinance
- Saint Petersburg Mortgage Rates
