Virtually Staged. Tucked away at the end of a quiet and peaceful cul-de-sac behind the 24-hour guarded gates of The Landings, 4603 Pine Harrier Drive represents a rare opportunity to own a meticulously maintained property owned by the same owner for over 35 years. This single- family residence radiates pride of ownership and features timeless character. Features of the home include a flowing layout consisting of 4 bedrooms, 3 bathrooms, a large living room with 11-foot ceilings, den/TV room, spacious kitchen with separate eating area, and a large laundry room. Car enthusiasts and hobbyists will love the over-sized side entry 2 car garage that can accommodate a golf cart in addition to your daily vehicles. Recent updates include a new driveway, new AC system, new electrical receptacles/switches, and freshly painted interior and exterior. Step out onto the generous screened-in lanai to enjoy your private sanctuary – an extra-large, beautifully landscaped, fenced-in backyard that offers a secure paradise, and future pool additions if desired. Beyond the property lines lies an extensive resort lifestyle. Take advantage of your proximity to neighborhood amenities, including access to The Landings Racquet Club. For those eyeing membership at the Field Club, a private neighborhood pedestrian gate sits adjacent to this property, making your stroll a block away to the club effortless. Enjoy the best of Sarasota living at The Landings with shaded nature walking trails, waterfront kayak launches, tennis, and social events in one of the area’s most secure and coveted enclaves.
Sold for $1,062,500
$1,062,500
4603 PINE HARRIER DRIVE, SARASOTA, FL 34231
4beds
2,723sqft
Single Family Residence
Built in 1985
0.47 Acres Lot
$1,058,500 Zestimate®
$390/sqft
$4,444 Estimated rent
Home value
$1,058,500
$974,000 - $1.15M
$4,444/mo
Zestimate® history
Owner options
List your home for rent
$4,444/mo
Rent Zestimate®
Find your next renter with Zillow Rental Manager. Plus, with online applications, you can quickly screen prospective tenants – for free.
$4,444/mo
Rent Zestimate®
Refinance and save
$6,994/mo
Est. payment
Refinancing to a lower rate could help reduce your monthly payments and save thousands over the life of the loan.
$6,994/mo
Est. payment
Explore your selling options
Work with a Zillow partner agent
Leverage their expertise and Zillow's premium Showcase listings to get your home seen by more buyers.
Get startedList with your own agent
Get your home in front of millions of buyers by listing it on Zillow.
Learn how to do itSell it yourself
Take full control of how buyers see your home on Zillow by listing For Sale by Owner (FSBO).
List your homeWhat's special
Screened-in lanaiLarge laundry roomNew ac systemFlowing layoutSecure paradiseQuiet and peaceful cul-de-sacNew driveway
Zillow last checked:
Listing updated:
Listed by:
Lou Salvatori 941-374-2666,
COLDWELL BANKER REALTY 941-366-8070
Bought with:
Non-Member Agent
STELLAR NON-MEMBER OFFICE
Source: Stellar MLS,MLS#: A4695515 Originating MLS: Sarasota - Manatee
Originating MLS: Sarasota - Manatee
Facts & features
Interior
Bedrooms & bathrooms
- Bedrooms: 4
- Bathrooms: 3
- Full bathrooms: 3
Rooms
- Room types: Breakfast Room Separate, Dining Room, Utility Room, Storage Rooms
Primary bedroom
- Features: Walk-In Closet(s)
- Level: First
- Area: 217.8 Square Feet
- Dimensions: 12.1x18
Bedroom 2
- Features: Built-in Closet
- Level: First
- Area: 169.92 Square Feet
- Dimensions: 11.8x14.4
Bedroom 3
- Features: Built-in Closet
- Level: First
- Area: 189.8 Square Feet
- Dimensions: 13x14.6
Bedroom 4
- Features: Built-in Closet
- Level: First
- Area: 144 Square Feet
- Dimensions: 12x12
Dinette
- Features: Storage Closet
- Level: First
- Area: 100 Square Feet
- Dimensions: 10x10
Dining room
- Level: First
- Area: 202.5 Square Feet
- Dimensions: 13.5x15
Foyer
- Level: First
- Area: 98.4 Square Feet
- Dimensions: 8.2x12
Kitchen
- Level: First
- Area: 117 Square Feet
- Dimensions: 9x13
Laundry
- Features: Walk-In Closet(s)
- Level: First
- Area: 164 Square Feet
- Dimensions: 8.2x20
Living room
- Features: Built-In Shelving
- Level: First
- Area: 352.8 Square Feet
- Dimensions: 18x19.6
Heating
- Central, Electric
Cooling
- Central Air
Appliances
- Included: Dishwasher, Disposal, Dryer, Electric Water Heater, Exhaust Fan, Microwave, Range, Refrigerator, Trash Compactor, Washer
- Laundry: Inside, Laundry Room
Features
- Built-in Features, Crown Molding, Eating Space In Kitchen, High Ceilings, Solid Surface Counters, Solid Wood Cabinets, Walk-In Closet(s)
- Flooring: Carpet, Engineered Hardwood, Linoleum, Vinyl
- Doors: French Doors
- Windows: Window Treatments, Hurricane Shutters, Hurricane Shutters/Windows
- Has fireplace: Yes
- Fireplace features: Living Room, Wood Burning
Interior area
- Total structure area: 3,710
- Total interior livable area: 2,723 sqft
Property
Parking
- Total spaces: 2
- Parking features: Driveway, Garage Door Opener, Golf Cart Parking, Oversized
- Attached garage spaces: 2
- Has uncovered spaces: Yes
- Details: Garage Dimensions: 23x27
Features
- Levels: One
- Stories: 1
- Patio & porch: Covered, Rear Porch, Screened
- Exterior features: Irrigation System, Storage
- Fencing: Fenced,Wood
- Has view: Yes
- View description: Park/Greenbelt
- Waterfront features: Bay/Harbor Front
Lot
- Size: 0.47 Acres
- Features: Cul-De-Sac, In County, Landscaped, Level, Oversized Lot
- Residential vegetation: Mature Landscaping, Trees/Landscaped
Details
- Parcel number: 0077100031
- Zoning: RSF1
- Special conditions: None
Construction
Type & style
- Home type: SingleFamily
- Architectural style: Ranch
- Property subtype: Single Family Residence
Materials
- Block, Brick, Stucco
- Foundation: Slab
- Roof: Concrete,Tile
Condition
- New construction: No
- Year built: 1985
Utilities & green energy
- Sewer: Public Sewer
- Water: Public
- Utilities for property: Cable Connected, Electricity Connected, Public, Sewer Connected, Sprinkler Meter, Street Lights, Water Connected
Community & HOA
Community
- Features: Bay/Harbor Front, Fishing, Buyer Approval Required, Deed Restrictions, Gated Community - Guard
- Security: Security Lights, Smoke Detector(s)
- Pet fee: $0 monthly
- Subdivision: THE LANDINGS
HOA
- Has HOA: Yes
- Amenities included: Cable TV, Clubhouse, Fence Restrictions, Fitness Center, Gated, Security, Tennis Court(s)
- Services included: 24-Hour Guard, Security
- HOA fee: $196 monthly
- HOA name: Dellcor Management
- Second HOA name: Pinnacle Community Association Management
- Second HOA phone: 941-444-7090
Location
- Region: Sarasota
Financial & listing details
- Price per square foot: $390/sqft
- Tax assessed value: $822,000
- Annual tax amount: $5,866
- Date on market: 6/29/2026
- Listing terms: Cash,Conventional
- Ownership: Fee Simple
- Total actual rent: 0
- Electric utility on property: Yes
- Road surface type: Paved
Price history
| Date | Event | Price |
|---|---|---|
| 7/9/2026 | Sold | $1,062,500-11.5%$390/sqft |
Source:  Stellar MLS #A4695515 Report a problem Stellar MLS #A4695515 Report a problem | ||
| 6/29/2026 | Pending sale | $1,200,000$441/sqft |
Source: Stellar MLS #A4695515 Report a problem | ||
| 6/29/2026 | Listed for sale | $1,200,000$441/sqft |
Source: Stellar MLS #A4695515 Report a problem | ||
Public tax history
| Year | Property taxes | Tax assessment |
|---|---|---|
| 2025 | $5,866 +3.8% | $472,338 +2.9% |
| 2024 | $5,651 +3.9% | $459,026 +3% |
| 2023 | $5,441 +2.5% | $445,656 +3% |
| 2022 | $5,307 +0.1% | $432,676 +3% |
| 2021 | $5,300 -0.3% | $420,074 +1.4% |
| 2020 | $5,317 +3.3% | $414,274 +2.3% |
| 2019 | $5,147 | $404,960 +1.9% |
| 2018 | $5,147 +2.2% | $397,409 +2.1% |
| 2017 | $5,037 -0.9% | $389,235 -32.5% |
| 2016 | $5,084 | $576,800 +13.8% |
| 2015 | $5,084 +0.4% | $507,000 +37% |
| 2014 | $5,066 +0% | $370,024 |
| 2013 | $5,063 +2.7% | $370,024 +1.7% |
| 2012 | $4,931 +4.6% | $363,839 +3% |
| 2011 | $4,714 -1.2% | $353,242 +1.5% |
| 2010 | $4,771 +10.1% | $348,022 +2.7% |
| 2009 | $4,335 | $338,872 +0.1% |
| 2008 | $4,335 -0.9% | $338,533 +3% |
| 2007 | $4,372 | $328,673 +2.5% |
| 2006 | -- | $320,657 +3% |
| 2005 | -- | $311,317 +3% |
| 2004 | $4,574 -1.1% | $302,250 +1.9% |
| 2003 | $4,624 +1.6% | $296,614 +2.4% |
| 2002 | $4,549 +7.4% | $289,662 +1.6% |
| 2001 | $4,234 +2.6% | $285,100 +3% |
| 2000 | $4,128 | $276,796 |
Find assessor info on the county website
Neighborhood: South Sarasota
Nearby homes
- $957,4003 bd2 ba2k sqft4615 Pine Harrier Dr, Sarasota, FL 34231Off Market
- $1,509,4004 bd4 ba4.6k sqft4600 Pine Harrier Dr, Sarasota, FL 34231Off Market
- $1,074,7003 bd2 ba2.7k sqft1640 Field Rd, Sarasota, FL 34231Off Market
- $1,219,4003 bd2 ba2.9k sqft4627 Pine Harrier Dr, Sarasota, FL 34231Off Market
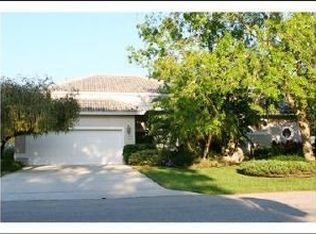
- $1,277,2003 bd2 ba2k sqft1625 Field Rd, Sarasota, FL 34231Off Market
- $1,807,2005 bd5 ba3.8k sqft1621 Field Rd, Sarasota, FL 34231Off Market
- $1,481,2003 bd4 ba2.8k sqft4612 Pine Harrier Dr, Sarasota, FL 34231Off Market
- $1,055,8003 bd2 ba1.7k sqft1641 Field Rd, Sarasota, FL 34231Off Market
Nearby schools
GreatSchools rating
- 9/10Phillippi Shores Elementary SchoolGrades: PK-5Distance: 0.4 mi
- 6/10Brookside Middle SchoolGrades: 6-8Distance: 1.1 mi
- 7/10Riverview High SchoolGrades: PK,9-12Distance: 1 mi
Schools provided by the listing agent
- Elementary: Phillippi Shores Elementary
- Middle: Brookside Middle
- High: Riverview High
Source: Stellar MLS. This data may not be complete. We recommend contacting the local school district to confirm school assignments for this home.
Get a cash offer in 3 minutes
Find out how much your home could sell for in as little as 3 minutes with a no-obligation cash offer.
Estimated market value
$1,058,500
Get a cash offer in 3 minutes
Find out how much your home could sell for in as little as 3 minutes with a no-obligation cash offer.
Estimated market value
$1,058,500
- Florida
- Sarasota County
- Sarasota
- 34231
- South Sarasota
- 4603 PINE HARRIER DRIVE
Nearby cities
Nearby neighborhoods
Nearby zip codes
Other Sarasota Topics
