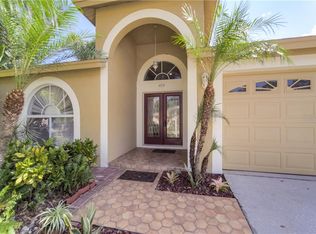
Lovingly maintained and move in ready home in Preston Woods of beautiful South Valrico. This property features a large fenced in yard and a sparkling screened in swimming pool for endless outdoor enjoyment. The interior and exterior has been freshly painted and the roof is only a few years old. Once you step through the grand double door entryway, the house is bright and airy with high ceilings and a spacious open floor plan. There are tile floors throughout the entire home, granite counters in the kitchen and bathrooms, and bright white cabinets, adding to the luxurious feel of the interior. Bright natural light flows through the many large windows and sliders and the seamless flow of the open rooms is perfect for entertaining. You will love preparing meals in the delightful kitchen that also features plenty of cabinet and counter space, stainless steel appliances, a separate eating area, and two large pantries. The bedrooms are split for privacy and the primary bedroom includes a private slider to the pool and an ensuite bathroom with a dual sink vanity, walk-in shower, and generously sized walk-in closet. Preston Woods is close to great schools and offers residents access to private and public parks, basketball courts, tennis courts, racquetball courts, and playgrounds. You’ll be close to shopping and dining galore and be just a short commute to downtown Tampa. Come and see this home today!
Sold for $429,000
$429,000
4603 PRESTON WOODS DRIVE, VALRICO, FL 33596
3beds
1,705sqft
Single Family Residence
Built in 2002
6,970 Square Feet Lot
$409,900 Zestimate®
$252/sqft
$2,814 Estimated rent
Home value
$409,900
$389,000 - $430,000
$2,814/mo
Zestimate® history
Owner options
List your home for rent
$2,814/mo
Rent Zestimate®
Find your next renter with Zillow Rental Manager. Plus, with online applications, you can quickly screen prospective tenants – for free.
$2,814/mo
Rent Zestimate®
Refinance and save
$2,985/mo
Est. payment
Refinancing to a lower rate could help reduce your monthly payments and save thousands over the life of the loan.
$2,985/mo
Est. payment
Explore your selling options
Work with a Zillow partner agent
Leverage their expertise and Zillow's premium Showcase listings to get your home seen by more buyers.
Get startedList with your own agent
Get your home in front of millions of buyers by listing it on Zillow.
Learn how to do itSell it yourself
Take full control of how buyers see your home on Zillow by listing For Sale by Owner (FSBO).
List your homeWhat's special
Zillow last checked:
Listing updated:
Listed by:
Levi Stubbs 813-598-6841,
GREEN STAR REALTY, INC. 813-598-6841,
Tracy Stubbs 813-802-9323,
GREEN STAR REALTY, INC.
Bought with:
Sirky Medina Gracia, 3464432
YANY REALTY LLC
Source: Stellar MLS,MLS#: T3515195 Originating MLS: Tampa
Originating MLS: Tampa
Facts & features
Interior
Bedrooms & bathrooms
- Bedrooms: 3
- Bathrooms: 2
- Full bathrooms: 2
Primary bedroom
- Features: Walk-In Closet(s)
- Level: First
- Dimensions: 14x16
Great room
- Level: First
- Dimensions: 18x20
Kitchen
- Level: First
- Dimensions: 10x12
Heating
- Central, Electric
Cooling
- Central Air
Appliances
- Included: Dishwasher, Microwave, Range, Refrigerator
- Laundry: Inside, Laundry Room
Features
- Ceiling Fan(s), Eating Space In Kitchen, High Ceilings, Open Floorplan, Primary Bedroom Main Floor, Split Bedroom, Stone Counters, Walk-In Closet(s)
- Flooring: Tile
- Doors: Sliding Doors
- Windows: Blinds
- Has fireplace: No
Interior area
- Total structure area: 2,288
- Total interior livable area: 1,705 sqft
Property
Parking
- Total spaces: 2
- Parking features: Driveway, Garage Door Opener
- Attached garage spaces: 2
- Has uncovered spaces: Yes
Features
- Levels: One
- Stories: 1
- Patio & porch: Covered, Patio, Rear Porch, Screened
- Exterior features: Lighting, Sidewalk
- Has private pool: Yes
- Pool features: In Ground, Screen Enclosure
- Fencing: Fenced
- Has view: Yes
- View description: Pool
Lot
- Size: 6,970 Square Feet
- Features: Sidewalk
- Residential vegetation: Mature Landscaping, Trees/Landscaped
Details
- Parcel number: U1330202Q300000300001.0
- Zoning: PD
- Special conditions: None
Construction
Type & style
- Home type: SingleFamily
- Property subtype: Single Family Residence
Materials
- Block, Stucco
- Foundation: Slab
- Roof: Shingle
Condition
- New construction: No
- Year built: 2002
Utilities & green energy
- Sewer: Public Sewer
- Water: Public
- Utilities for property: Cable Available, Electricity Connected
Community & HOA
Community
- Features: Park, Playground, Racquetball, Sidewalks
- Pet fee: $0 monthly
- Subdivision: BLOOMINGDALE SEC EE PH
HOA
- Has HOA: Yes
- Amenities included: Basketball Court, Park, Playground, Racquetball, Tennis Court(s)
- Services included: Manager, Recreational Facilities
- HOA fee: $20 monthly
- HOA name: Rizzetta & Company, Inc.
- HOA phone: 813-933-5571
Location
- Region: Valrico
Financial & listing details
- Price per square foot: $252/sqft
- Tax assessed value: $288,445
- Annual tax amount: $2,095
- Date on market: 3/29/2024
- Cumulative days on market: 7 days
- Listing terms: Cash,Conventional,FHA,VA Loan
- Ownership: Fee Simple
- Total actual rent: 0
- Electric utility on property: Yes
- Road surface type: Paved
Price history
| Date | Event | Price |
|---|---|---|
| 5/24/2026 | Listing removed | $2,800$2/sqft |
Source: Zillow Rentals Report a problem | ||
| 5/9/2026 | Listed for rent | $2,800$2/sqft |
Source: Zillow Rentals Report a problem | ||
| 11/29/2025 | Listing removed | $2,800$2/sqft |
Source: Zillow Rentals Report a problem | ||
| 10/29/2025 | Listed for rent | $2,800$2/sqft |
Source: Zillow Rentals Report a problem | ||
| 5/24/2024 | Sold | $429,000$252/sqft |
Source:  Stellar MLS #T3515195 Report a problem Stellar MLS #T3515195 Report a problem | ||
| 5/14/2024 | Pending sale | $429,000$252/sqft |
Source: Stellar MLS #T3515195 Report a problem | ||
| 5/10/2024 | Listed for sale | $429,000$252/sqft |
Source: Stellar MLS #T3515195 Report a problem | ||
| 4/1/2024 | Pending sale | $429,000$252/sqft |
Source: Stellar MLS #T3515195 Report a problem | ||
| 3/29/2024 | Listed for sale | $429,000+162.1%$252/sqft |
Source: Stellar MLS #T3515195 Report a problem | ||
| 5/13/2002 | Sold | $163,700+140%$96/sqft |
Source: Public Record Report a problem | ||
| 7/16/1999 | Sold | $68,200$40/sqft |
Source: Public Record Report a problem | ||
Public tax history
| Year | Property taxes | Tax assessment |
|---|---|---|
| 2025 | $6,148 +178.2% | $288,445 -0.2% |
| 2024 | $2,210 +5.5% | $289,117 +107.2% |
| 2023 | $2,095 +4.1% | $139,542 +3% |
| 2022 | $2,012 +2.3% | $135,478 +3% |
| 2021 | $1,968 -9.8% | $131,532 +1.4% |
| 2020 | $2,181 +4.3% | $129,716 +2.3% |
| 2019 | $2,091 | $126,800 +1.9% |
| 2018 | $2,091 +4.6% | $124,436 -22.7% |
| 2017 | $1,999 -9% | $160,902 +34.8% |
| 2016 | $2,197 +1.6% | $119,370 +0.7% |
| 2015 | $2,161 +0.3% | $118,540 +0.8% |
| 2014 | $2,154 | $117,599 +1.5% |
| 2013 | $2,154 +0.5% | $115,861 +1.7% |
| 2012 | $2,143 -10.9% | $113,924 -10% |
| 2011 | $2,405 -5.2% | $126,643 -5.7% |
| 2010 | $2,538 -2% | $134,242 -1.8% |
| 2009 | $2,590 -14.1% | $136,649 -13.4% |
| 2008 | $3,015 -5.4% | $157,786 +3% |
| 2007 | $3,187 -3.5% | $153,190 +2.5% |
| 2006 | $3,303 +0.2% | $149,454 +3% |
| 2005 | $3,297 | $145,101 +3% |
| 2004 | -- | $140,875 -2.2% |
| 2003 | -- | $144,069 +422.6% |
| 2002 | -- | $27,570 |
| 2001 | -- | $27,570 |
| 2000 | $944 | $27,570 |
Find assessor info on the county website
Neighborhood: 33596
Nearby homes
- $337,2004 bd2 ba1.8k sqft4605 Preston Woods Dr, Valrico, FL 33596Off Market
- $394,6004 bd2 ba1.8k sqft4719 Preston Woods Dr, Valrico, FL 33596Off Market
- $308,6003 bd2 ba1.3k sqft4607 Preston Woods Dr, Valrico, FL 33596Off Market
- $371,4003 bd2 ba1.5k sqft4717 Preston Woods Dr, Valrico, FL 33596Off Market

- $343,0003 bd2 ba1.6k sqft4728 Preston Woods Dr, Valrico, FL 33596Off Market
- $335,0003 bd2 ba1.6k sqft4715 Preston Woods Dr, Valrico, FL 33596Sold
- $--3 bd2 ba1.8k sqft4604 Preston Woods Dr #8, Valrico, FL 33596Off Market
- $351,0004 bd2 ba1.7k sqft4604 Preston Woods Dr, Valrico, FL 33596Off Market
Nearby schools
GreatSchools rating
- 7/10Cimino Elementary SchoolGrades: PK-5Distance: 1.6 mi
- 6/10Burns Middle SchoolGrades: 6-8Distance: 2.4 mi
- 8/10Bloomingdale High SchoolGrades: 9-12Distance: 1.7 mi
Schools provided by the listing agent
- Elementary: Cimino-HB
- Middle: Burns-HB
- High: Bloomingdale-HB
Source: Stellar MLS. This data may not be complete. We recommend contacting the local school district to confirm school assignments for this home.
Get a cash offer in 3 minutes
Find out how much your home could sell for in as little as 3 minutes with a no-obligation cash offer.
Estimated market value
$409,900
Get a cash offer in 3 minutes
Find out how much your home could sell for in as little as 3 minutes with a no-obligation cash offer.
Estimated market value
$409,900
- Florida
- Hillsborough County
- Valrico
- 33596
- 4603 PRESTON WOODS DRIVE
Nearby cities
Nearby zip codes
Other Valrico Topics
