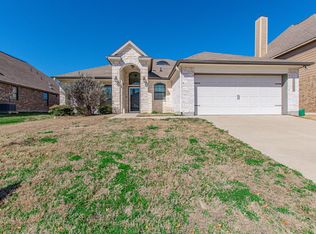
Welcome to this spacious and well-appointed 4-bedroom, 2.5-bath home offering two living areas and plenty of room to spread out! As you enter, you're welcomed by a versatile front living room featuring beautiful luxury vinyl plank flooring and a billiards table with all accessories included perfect for entertaining or creating the ultimate game room. A second living area is located just off the kitchen and is highlighted by a cozy fireplace, making it an inviting space to relax. The kitchen offers an abundance of cabinet storage, stainless steel appliances, durable tile flooring, and a convenient eat-in dining area for everyday meals and gatherings. Upstairs, the spacious primary suite features carpet flooring, a large walk-in closet, and a private en suite bathroom complete with a double vanity, walk-in shower, and jetted soaking tub. Three additional bedrooms are all generously sized with carpet flooring and share a well-appointed hall bathroom with a tub/shower combination. Step outside to enjoy the large backyard, complete with a covered patio, wood privacy fence, and a storage building, providing plenty of space for outdoor activities and extra storage. This home combines comfort, functionality, and great entertainment spaces, making it a wonderful place to call home.
No smoking
Pets okay; anything over 25lbs is subject to owner approval
300.00 Refundable pet deposit PERPET
50.00 Non-refundable application fee for anyone 18 and over
House for rent
Single family residence
Available now
Cats, dogs OK
Air conditioner, central air
Hookups laundry
Attached garage parking
What's special
Cozy fireplaceWood privacy fenceLarge backyardStainless steel appliancesStorage buildingDurable tile flooringCovered patio
- 81 days |
- -- |
- -- |
Zillow last checked:
Listing updated:
Travel times

Let’s turn your rent into credit progress
Build credit history with every on-time payment and get credit for the payment you’re already making.
Facts & features
Interior
Bedrooms & bathrooms
- Bedrooms: 4
- Bathrooms: 3
- Full bathrooms: 2
- 1/2 bathrooms: 1
Cooling
- Air Conditioner, Central Air
Appliances
- Included: Dishwasher, Microwave Oven, Oven, Refrigerator
- Laundry: Hookups
Features
- Walk In Closet
Interior area
- Total interior livable area: 2,430 sqft
Property
Parking
- Parking features: Attached, Garage
- Has attached garage: Yes
- Details: Contact manager
Features
- Exterior features: Billiard Table
Details
- Additional structures: Garage(s)
- Parcel number: 134830
Construction
Type & style
- Home type: SingleFamily
- Property subtype: Single Family Residence
Community & HOA
Location
- Region: Killeen
Financial & listing details
- Lease term: 1 Year
Nearby apartments for rent


Price history
| Date | Event | Price |
|---|---|---|
| 8/24/2026 | Price change | $2,200-4.3%$1/sqft |
Source: Zillow Rentals Report a problem | ||
| 7/20/2026 | Listed for rent | $2,300$1/sqft |
Source: Zillow Rentals Report a problem | ||
| 7/14/2023 | Sold | -- |
Source:  Central Texas MLS #500252 Report a problem Central Texas MLS #500252 Report a problem | ||
| 6/22/2023 | Pending sale | $279,900$115/sqft |
Source: Central Texas MLS #500252 Report a problem | ||
| 5/23/2023 | Listed for sale | $279,900+143.6%$115/sqft |
Source: Central Texas MLS #500252 Report a problem | ||
| 12/16/2013 | Sold | -- |
Source: Central Texas MLS #9102512 Report a problem | ||
| 9/15/2013 | Price change | $114,900-3.8%$47/sqft |
Source: L & S Realty #179579 Report a problem | ||
| 8/21/2013 | Price change | $119,500-2%$49/sqft |
Source: L & S Realty #179579 Report a problem | ||
| 8/15/2013 | Listed for sale | $121,900$50/sqft |
Source: L & S Realty #179579 Report a problem | ||
| 6/30/2013 | Listing removed | $121,900$50/sqft |
Source: L & S Realty #179579 Report a problem | ||
| 5/31/2013 | Price change | $121,900-4%$50/sqft |
Source: L & S Realty #179579 Report a problem | ||
| 5/3/2013 | Price change | $126,950-5%$52/sqft |
Source: L & S Realty #179579 Report a problem | ||
| 3/30/2013 | Listed for sale | $133,650$55/sqft |
Source: L & S Realty #179579 Report a problem | ||