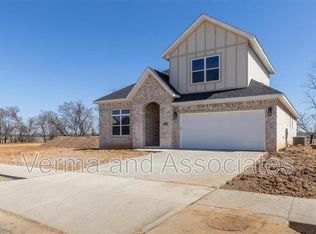
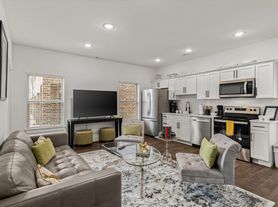
Luxury, low-maintenance living awaits in this beautifully designed 4-bedroom, 2.5-bath home in desirable Woodlands Crossing! This newer construction rental offers an open-concept floor plan filled with natural light, designer finishes, and modern comfort throughout. The chef's kitchen features quartz countertops, custom soft-close cabinetry, stainless steel appliances, and a gas range that flows seamlessly into the spacious living area anchored by a stunning brick fireplace. The private primary suite offers a relaxing retreat with a spa-like bath and generous closet space. Enjoy luxury vinyl plank flooring, stylish lighting, ample storage, and quality finishes throughout. Outside, relax on the covered patio overlooking the fully fenced backyard with professional landscaping and irrigation. Community amenities include a pool, playground, sidewalks, and walking trails. Zoned for top Bentonville Schools and conveniently located near shopping, dining, trails, and everything Bentonville has to offer.
One year lease term required.
House for rent
Accepts Zillow applications
$3,000/moFees may apply
4603 SW Elderwood St, Bentonville, AR 72713
4beds
2,150sqft
Price may not include required fees and charges. Price shown reflects the lease term provided. Learn more|
Single family residence
Available now
Dogs OK
Air conditioner, central air
Hookups laundry
Garage parking
Central, heat pump
What's special
Professional landscapingPrivate primary suiteRelaxing retreatModern comfort throughoutAmple storageGenerous closet spaceCovered patio
- 25 days |
- -- |
- -- |
Zillow last checked:
Listing updated:
Travel times
Facts & features
Interior
Bedrooms & bathrooms
- Bedrooms: 4
- Bathrooms: 3
- Full bathrooms: 2
- 1/2 bathrooms: 1
Heating
- Central, Heat Pump
Cooling
- Air Conditioner, Central Air
Appliances
- Included: Dishwasher, Freezer, Microwave Oven, Oven, Refrigerator, washerDryerHookups
- Laundry: Hookups
Features
- Ceiling Fan(s), Eat-in Kitchen, Pantry, Storage
- Flooring: Carpet, Hardwood, Tile
- Windows: Blinds, Window Coverings
Interior area
- Total interior livable area: 2,150 sqft
Property
Parking
- Parking features: Detached, Garage
- Has garage: Yes
- Details: Contact manager
Features
- Exterior features: Built-Ins, Ice Maker Connection, Lighting, Programmable Thermostat, Quartz Counters, Split Floor Plan, Storage, Walk-In Closets
Details
- Additional structures: Garage(s), Storage
Construction
Type & style
- Home type: SingleFamily
- Property subtype: Single Family Residence
Community & HOA
HOA
- Amenities included: Storage
Location
- Region: Bentonville
Financial & listing details
- Lease term: 1 Year
Nearby apartments for rent


Price history
| Date | Event | Price |
|---|---|---|
| 7/29/2026 | Listed for rent | $3,000$1/sqft |
Source: Zillow Rentals Report a problem | ||
| 9/21/2025 | Listing removed | $3,000$1/sqft |
Source: Zillow Rentals Report a problem | ||
| 8/7/2025 | Price change | $3,000-9.1%$1/sqft |
Source: Zillow Rentals Report a problem | ||
| 7/9/2025 | Price change | $3,300-2.9%$2/sqft |
Source: Zillow Rentals Report a problem | ||
| 7/2/2025 | Price change | $3,400-5.6%$2/sqft |
Source: Zillow Rentals Report a problem | ||
| 5/8/2025 | Listed for rent | $3,600$2/sqft |
Source: Zillow Rentals Report a problem | ||
| 4/3/2025 | Sold | $527,000$245/sqft |
Source:  ArkansasOne MLS #1296839 Report a problem ArkansasOne MLS #1296839 Report a problem | ||
Neighborhood: 72713
Nearby schools
GreatSchools rating
- 9/10Bright Field Middle SchoolGrades: 5-6Distance: 0.8 mi
- 9/10J. William Fulbright Junior High SchoolGrades: 7-8Distance: 0.9 mi
- 9/10Bentonville High SchoolGrades: 9-12Distance: 3.4 mi