Skip main navigation
Off market
  • $303,200

    4603 Sandpointe Dr, New Port Richey, FL 34655

    2beds
    1,758sqft
    SingleFamily
    Built in 1991
    10,750 Square Feet Lot
    $303,200 Zestimate®
    $172/sqft
    $2,721 Estimated rent

    Home value

    $303,200

    $285,000 - $324,000

    $2,721/mo

    Zestimate® history
    Loading
    Loading...

    Owner options

    List your home for rent

    $2,721/mo

    Rent Zestimate®

    Find your next renter with Zillow Rental Manager. Plus, with online applications, you can quickly screen prospective tenants – for free.

    Learn more

    $2,721/mo

    Rent Zestimate®

    Refinance and save

    $2,142/mo

    Est. payment

    Refinancing to a lower rate could help reduce your monthly payments and save thousands over the life of the loan.

    See today's rates

    $2,142/mo

    Est. payment

    Explore your selling options

    Work with a Zillow partner agent

    Leverage their expertise and Zillow's premium Showcase listings to get your home seen by more buyers.

    Get started

    List with your own agent

    Get your home in front of millions of buyers by listing it on Zillow.

    Learn how to do it

    Sell it yourself

    Take full control of how buyers see your home on Zillow by listing For Sale by Owner (FSBO).

    List your home

    What's special

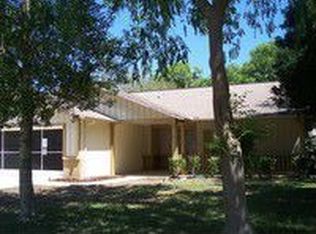

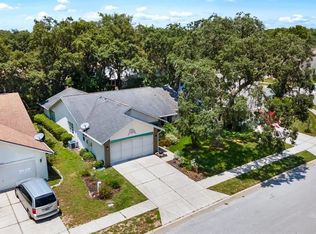
    This spacious split-bedroom home is located on a large corner lot in the popular 55+ community of Heritage Lake. Community features include a clubhouse, heated pool and spa, tennis court, billiard room, and tons of activities and groups/clubs that bring neighbors together as friends. Great features of the home include brand new carpets throughout, all appliances including washer and dryer come with the home, and there is an enclosed patio at the back of the home that is perfect for enjoying our beautiful Floridian weather. The open concept interior features an extra large living room plus extra space for an office, exercise equipment, or formal dining table. The kitchen has upgraded cabinets and solid surface counter tops as well as a separate eat-in area. The oversized master bedroom features a walk-in shower, double vanity, and walk-in closet as well as separate linen closet. On the other side of the home is a second bedroom with laminate wood-look flooring and full second bath with a tub/shower combo. The large indoor laundry room includes a deep sink as well as extra space for storage. The two car garage has space on either side of the door for extra storage and comes with a work bench. Overall the home is very clean and has been well maintained so it is completely move-in ready.

    This property is not currently displayed as for sale or rent on Zillow. This may be different from what's on other websites or public sources.

    Facts & features

    Interior

    Bedrooms & bathrooms
    • Bedrooms: 2
    • Bathrooms: 2
    • Full bathrooms: 2
    Heating
    • Forced air
    Cooling
    • Central
    Appliances
    • Laundry: Inside, Laundry Room
    Features
    • Ceiling Fans(s), Living Room/Dining Room Combo, Master Bedroom Downstairs, Split Bedroom, Walk-In Closet(s), Skylight(s), Window Treatments, Open Floorplan, Solid Surface Counters, Eating Space In Kitchen, Thermostat
    • Flooring: Tile, Other, Carpet
    • Windows: Blinds
    Interior area
    • Total interior livable area: 1,758 sqft

    Property

    Parking
    • Parking features: Garage - Attached
    Features
    • Levels: One
    • Patio & porch: Covered, Patio, Screened, Front Porch, Rear Porch
    • Exterior features: Stucco
    Lot
    • Size: 10,750 Square Feet
    • Features: Street Paved, Sidewalk, Corner Lot
    • Residential vegetation: Oak Trees
    Details
    • Parcel number: 132616008C000001650
    • Zoning: PUD

    Construction

    Type & style
    • Home type: SingleFamily
    Materials
    • Concrete Block
    • Roof: Asphalt
    Condition
    • Year built: 1991

    Utilities & green energy

    • Sewer: Public Sewer
    • Water: Public
    • Utilities for property: Cable Available, Electricity Connected, Street Lights, Underground Utilities, Sewer Connected, Phone Available, Water Available

    Community & HOA

    Community
    • Subdivision: HERITAGE LAKE
    HOA
    • Has HOA: Yes
    • Amenities included: Tennis Court(s), Spa/Hot Tub, Maintenance, Shuffleboard Court, Clubhouse, Pool
    • Services included: Community Pool, Manager
    • HOA fee: $58 monthly
    Location
    • Region: New Port Richey

    Financial & listing details

    • Price per square foot: $172/sqft
    • Tax assessed value: $293,252
    • Annual tax amount: $3,058

    Price history

    DateEventPrice
    2/4/2022Listing removed--
    Source: Stellar MLS #U8132647 Report a problem
    1/21/2022Pending sale$260,000$148/sqft
    Source: Stellar MLS #U8132647 Report a problem
    9/13/2021Price change$260,000-3.7%$148/sqft
    Source: Stellar MLS #U8132647 Report a problem
    8/5/2021Listed for sale$270,000+45.9%$154/sqft
    Source: Stellar MLS #U8132647 Report a problem
    6/13/2019Sold$185,000+2.8%$105/sqft
    Source: Public Record Report a problem
    4/3/2019Listed for sale$180,000+25.4%$102/sqft
    Source: FUTURE HOME REALTY INC #T3166162 Report a problem
    11/2/2009Sold$143,500-1.6%$82/sqft
    Source: Public Record Report a problem
    8/24/2009Listed for sale$145,900-8.8%$83/sqft
    Source: Unique Properties #7424097 Report a problem
    9/20/2004Sold$160,000$91/sqft
    Source: Stellar MLS #U7079143 Report a problem

    Public tax history

    YearProperty taxesTax assessment
    2024$3,058 +8.1%$207,560
    2023$2,828 +8.7%$207,560 +3%
    2022$2,603 +2.1%$201,520 +6.1%
    2021$2,549 -10.3%$189,951 +13.6%
    2020$2,842 +122.2%$167,250 +52%
    2019$1,279 $110,020 +1.9%
    2018$1,279 +2.6%$107,971
    2017$1,247 +0.9%$107,971 +4.2%
    2016$1,236 +3.7%$103,575 +0.7%
    2015$1,192 +3.3%$102,855 -2.2%
    2014$1,154 $105,155 +4.6%
    2013-- $100,531 +0.3%
    2012-- $100,237 -11.5%
    2011-- $113,222 +3.6%
    2010-- $109,241 -5.9%
    2009-- $116,121 -26.4%
    2008-- $157,705 -13.6%
    2007-- $182,451 +8.2%
    2006-- $168,564 +26.5%
    2005-- $133,213 +10.1%
    2004-- $121,032 +16.7%
    2003-- $103,723 +13.9%
    2002-- $91,041 +10%
    2000-- $82,801
    1999-- $82,801
    Find assessor info on the county website

    Neighborhood: 34655

    Nearby schools

    GreatSchools rating
    Schools provided by the listing agent
    • Elementary: Longleaf Elementary-PO
    • Middle: River Ridge Middle-PO
    • High: River Ridge High-PO

    Source: The MLS. This data may not be complete. We recommend contacting the local school district to confirm school assignments for this home.

    Get a cash offer in 3 minutes
    Find out how much your home could sell for in as little as 3 minutes with a no-obligation cash offer.
    Estimated market value
    $303,200
    Get a cash offer in 3 minutes
    Find out how much your home could sell for in as little as 3 minutes with a no-obligation cash offer.
    Estimated market value
    $303,200