Skip main navigation
Closed
  • $333,000

    4603 Secret River Trl, Port Orange, FL 32129

    4beds
    1,881sqft
    Single Family Residence, Residential
    Built in 1992
    8,712 Square Feet Lot
    $334,200 Zestimate®
    $177/sqft
    $2,482 Estimated rent

    Home value

    $334,200

    $301,000 - $371,000

    $2,482/mo

    Zestimate® history
    Loading
    Loading...

    Owner options

    List your home for rent

    $2,482/mo

    Rent Zestimate®

    Find your next renter with Zillow Rental Manager. Plus, with online applications, you can quickly screen prospective tenants – for free.

    Learn more

    $2,482/mo

    Rent Zestimate®

    Refinance and save

    $2,271/mo

    Est. payment

    Refinancing to a lower rate could help reduce your monthly payments and save thousands over the life of the loan.

    See today's rates

    $2,271/mo

    Est. payment

    Explore your selling options

    Work with a Zillow partner agent

    Leverage their expertise and Zillow's premium Showcase listings to get your home seen by more buyers.

    Get started

    List with your own agent

    Get your home in front of millions of buyers by listing it on Zillow.

    Learn how to do it

    Sell it yourself

    Take full control of how buyers see your home on Zillow by listing For Sale by Owner (FSBO).

    List your home

    What's special

    Secret riverLarge pantryBreakfast barEn-suite bathroomSecluded lotMature treesFenced in yard
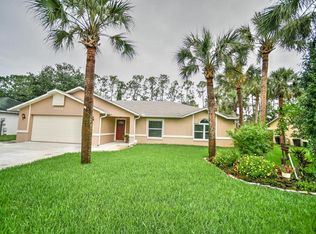
    Welcome to Secret River Trail! This 1800sf home boasts 4 bedrooms and an open concept living space with vaulted ceilings, separate dining area and family room. The secluded lot is surrounded by mature trees and a secret river. Relax on the covered screened-in back porch or the shaded paver patio surrounded by bird of paradise and a fenced in yard. The kitchen is equipped with a new refrigerator, electric range, large pantry and breakfast bar. The centrally located laundry room has a new washer and dryer that convey with purchase. The Master suite has a walk-in closet, en-suite bathroom and a private entrance to the back porch. The split layout has three bedrooms and second bath with jetted tub on the opposite side, giving the Master Suite plenty of privacy. The 2-car garage has a utility sink, storage racks, and a side entrance to the yard. This home is turn-key and ready for tenants or it's a wonderful primary residence for new owners looking for a spacious property to call home. Owners are willing to offer concession for a new roof and will purchase a home warranty for new owners. Roof was inspected and has "at least five more good years." HVAC is newer with annual maintenance and upgraded 4' filtration system.

    Zillow last checked:

    Listing updated:

    Listed by:

    Aimee Aballo 386-846-4455,

    LoKation

    Bought with:

    Connor Feasel, 3441824

    Realty Pros Assured

    Source: DBAMLS,MLS#: 1209470MLS Logo

    Facts & features

    Interior

    Bedrooms & bathrooms
    • Bedrooms: 4
    • Bathrooms: 2
    • Full bathrooms: 2
    Bedroom 1
    • Level: Main
    • Area: 209.1 Square Feet
    • Dimensions: 12.30 x 17.00
    Kitchen
    • Level: Main
    • Area: 138.37 Square Feet
    • Dimensions: 10.10 x 13.70
    Heating
    • Central, Heat Pump
    Cooling
    • Central Air
    Appliances
    • Included: Washer, Refrigerator, Plumbed For Ice Maker, Electric Range, Dryer, Disposal, Dishwasher
    • Laundry: Electric Dryer Hookup, In Unit, Lower Level, Washer Hookup
    Features
    • Breakfast Bar, Ceiling Fan(s), Eat-in Kitchen, Open Floorplan, Primary Bathroom - Shower No Tub, Primary Downstairs, Split Bedrooms, Vaulted Ceiling(s)
    • Flooring: Carpet, Laminate
    Interior area
    • Total structure area: 2,631
    • Total interior livable area: 1,881 sqft

    Property

    Parking
    • Total spaces: 2
    • Parking features: Attached, Garage
    • Attached garage spaces: 2
    Features
    • Levels: One
    • Stories: 1
    • Patio & porch: Covered, Patio, Porch, Rear Porch, Screened, Terrace
    • Fencing: Back Yard,Chain Link,Fenced
    • Has view: Yes
    • View description: Trees/Woods
    Lot
    • Size: 8,712 Square Feet
    • Dimensions: 80 x 110
    • Features: Corner Lot, Dead End Street, Drainage Canal, Wooded
    Details
    • Parcel number: 630715001380
    • Zoning description: Residential

    Construction

    Type & style
    • Home type: SingleFamily
    • Property subtype: Single Family Residence, Residential
    Materials
    • Stucco
    • Foundation: Block
    • Roof: Shingle
    Condition
    • Fixer
    • New construction: No
    • Year built: 1992

    Utilities & green energy

    • Sewer: Public Sewer
    • Water: Public
    • Utilities for property: Cable Available, Electricity Connected, Sewer Connected, Water Connected

    Community & HOA

    Community
    • Subdivision: Cross Creek
    HOA
    • Has HOA: No
    Location
    • Region: Port Orange

    Financial & listing details

    • Price per square foot: $177/sqft
    • Tax assessed value: $329,343
    • Annual tax amount: $1,959
    • Date on market: 2/14/2025
    • Listing terms: Cash,Conventional
    • Electric utility on property: Yes
    • Road surface type: Paved

    Price history

    DateEventPrice
    5/16/2025Sold$333,000-0.6%$177/sqft
    Source: DBAMLS #1209470 Report a problem
    5/10/2025Pending sale$334,900$178/sqft
    Source: DBAMLS #1209470 Report a problem
    4/16/2025Contingent$334,900$178/sqft
    Source: DBAMLS #1209470 Report a problem
    4/1/2025Price change$334,900-1.4%$178/sqft
    Source: DBAMLS #1209470 Report a problem
    3/26/2025Listed for sale$339,500$180/sqft
    Source: DBAMLS #1209470 Report a problem
    3/22/2025Contingent$339,500$180/sqft
    Source: DBAMLS #1209470 Report a problem
    3/14/2025Price change$339,500-2.9%$180/sqft
    Source: DBAMLS #1209470 Report a problem
    2/14/2025Listed for sale$349,555+256.7%$186/sqft
    Source: DBAMLS #1209470 Report a problem
    4/2/1998Sold$98,000-8%$52/sqft
    Source: Public Record Report a problem
    7/28/1995Sold$106,500$57/sqft
    Source: Public Record Report a problem

    Public tax history

    YearProperty taxesTax assessment
    2025$6,038 +208.3%$329,343 +122.8%
    2024$1,959 +3%$147,792 +3%
    2023$1,902 +4.2%$143,488 +3%
    2022$1,825 $139,309 +3%
    2021-- $135,251 +1.4%
    2020$1,804 $133,384 +2.3%
    2019$1,804 +3.7%$130,385 +1.9%
    2018$1,740 +0.3%$127,954 +2.1%
    2017$1,735 +0%$125,322 +2.1%
    2016$1,735 +0.3%$122,744 +0.7%
    2015$1,730 -3%$121,891 +0.8%
    2014$1,783 $120,924 +1.5%
    2013-- $119,137 0%
    2012-- $119,147 +1.4%
    2011-- $117,509 +1.5%
    2010-- $115,772 +2.7%
    2009-- $112,728 +3.1%
    2007-- $109,335 -0.5%
    2006-- $109,868 +6.1%
    2005-- $103,561 +3%
    2004-- $100,545 +1.9%
    2003-- $98,670 +2.4%
    2002-- $96,357 +1.6%
    2001-- $94,840 +3.1%
    2000-- $92,002
    Find assessor info on the county website

    Neighborhood: 32129

    Nearby schools

    GreatSchools rating
    Schools provided by the listing agent
    • Elementary: Horizon
    • Middle: Silver Sands
    • High: Atlantic

    Source: DBAMLS. This data may not be complete. We recommend contacting the local school district to confirm school assignments for this home.

    Get a cash offer in 3 minutes
    Find out how much your home could sell for in as little as 3 minutes with a no-obligation cash offer.
    Estimated market value
    $334,200
    Get a cash offer in 3 minutes
    Find out how much your home could sell for in as little as 3 minutes with a no-obligation cash offer.
    Estimated market value
    $334,200