Move-In Ready! This beautiful one-story home offers an open and functional floor plan. The spacious family room provides plenty of room for both living and dining areas, creating an inviting space for everyday living and entertaining. The well-appointed kitchen features elegant quartz countertops, stainless steel appliances, and soft-close cabinetry that provides ample storage spaces. The primary suite offers a private ensuite bath, while two additional bedrooms share a full secondary bathroom. An in-house laundry room adds convenience and functionality. Outside, enjoy the fully fenced backyard and expansive covered patio—perfect for outdoor gatherings, relaxing, and family fun. Residents of Sterling Point enjoy community amenities including lakes, walking trails, pools, recreation center and playgrounds. Conveniently located with easy access to I-10, this home offers comfort, convenience, and an excellent location. Listing agent has a partial ownership interest in the property.
For sale
$239,980
4603 Summer Teton Trl, Baytown, TX 77521
3beds
1,515sqft
Single Family Residence
Built in 2022
5,715 Square Feet Lot
$235,700 Zestimate®
$158/sqft
$79/mo HOA
What's special
Stainless steel appliancesSpacious family roomElegant quartz countertopsFully fenced backyardExpansive covered patioIn-house laundry roomAmple storage spaces
- 19 days
- 275
- 25
Likely to sell faster than
Zillow last checked:
Listing updated:
Listed by:
Eric Fu TREC #0662801 281-889-9701,
Orca Realty, LLC
Source: HAR,MLS#: 67190962
Facts & features
Interior
Bedrooms & bathrooms
- Bedrooms: 3
- Bathrooms: 2
- Full bathrooms: 2
Rooms
- Room types: Utility Room
Primary bedroom
- Level: First
- Area: 156
- Dimensions: 13x12
Bedroom
- Level: First
- Area: 110
- Dimensions: 11x10
Bedroom
- Level: First
- Area: 121
- Dimensions: 11x11
Den
- Level: First
- Area: 408
- Dimensions: 24x17
Kitchen
- Level: First
- Area: 176
- Dimensions: 16x11
Heating
- Natural Gas
Cooling
- Electric
Appliances
- Included: Disposal, Microwave, Dishwasher
Features
- All Bedrooms Down
Interior area
- Total structure area: 1,515
- Total interior livable area: 1,515 sqft
Property
Parking
- Total spaces: 2
- Parking features: Attached
- Attached garage spaces: 2
Features
- Stories: 1
Lot
- Size: 5,715 Square Feet
- Features: Subdivided, 0 Up To 1/4 Acre
Details
- Parcel number: 1458680010023
Construction
Type & style
- Home type: SingleFamily
- Architectural style: Ranch,Traditional
- Property subtype: Single Family Residence
Materials
- Brick, Cement Siding, Wood Siding
- Foundation: Slab
- Roof: Composition
Condition
- New construction: No
- Year built: 2022
Utilities & green energy
- Sewer: Public Sewer
- Water: Public
Community & HOA
Community
- Subdivision: Sterling Point Sec 2
HOA
- Has HOA: Yes
- HOA fee: $950 annually
Location
- Region: Baytown
Financial & listing details
- Price per square foot: $158/sqft
- Tax assessed value: $210,970
- Annual tax amount: $7,070
- Date on market: 8/19/2026
Estimated market value
$235,700
$224,000 - $247,000
$2,055/mo
Price history
| Date | Event | Price |
|---|---|---|
| 8/19/2026 | Listed for sale | $239,980-4%$158/sqft |
Source:  HAR #67190962 Report a problem HAR #67190962 Report a problem | ||
| 7/22/2026 | Sold | -- |
Source: Public Record Report a problem | ||
| 6/6/2025 | Price change | $250,000-9.1%$165/sqft |
Source: HAR #64819209 Report a problem | ||
| 4/26/2025 | Pending sale | $275,000$182/sqft |
Source: HAR #64819209 Report a problem | ||
| 3/4/2025 | Listed for sale | $275,000+25%$182/sqft |
Source: HAR #64819209 Report a problem | ||
| 3/29/2023 | Listing removed | -- |
Source:  Lennar Homes Report a problem Lennar Homes Report a problem | ||
| 1/10/2023 | Pending sale | $220,000$145/sqft |
Source: HAR #58228579 Report a problem | ||
| 1/9/2023 | Price change | $220,000-2.2%$145/sqft |
Source: HAR #58228579 Report a problem | ||
| 1/4/2023 | Price change | $225,000+2.3%$149/sqft |
Source: HAR #58228579 Report a problem | ||
| 12/31/2022 | Price change | $220,000-2.2%$145/sqft |
Source: HAR #58228579 Report a problem | ||
| 12/28/2022 | Listed for sale | $225,000$149/sqft |
Source: Lennar Homes Report a problem | ||
Public tax history
| Year | Property taxes | Tax assessment |
|---|---|---|
| 2025 | $1,232 -12.3% | $210,970 -1.6% |
| 2024 | $1,405 +56.7% | $214,339 +38.7% |
| 2023 | $897 | $154,548 |
Find assessor info on the county website
Monthly payment
Est. payment
Payment breakdown
Explore the cost of this home by adjusting the details. Changes won't be saved.Climate risks
Neighborhood: 77521
Nearby schools
Schools provided by the listing agent
- Elementary: Jessie Lee Pumphrey Elementary
- Middle: E F Green Junior School
- High: Goose Creek Memorial
Source: HAR. This data may not be complete. We recommend contacting the local school district to confirm school assignments for this home.
- $242,7004 bd2 ba1.8k sqft4515 Summer Teton Trl, Baytown, TX 77521Off Market

- $255,4003 bd2 ba1.8k sqft9918 Wembley Vista Ct, Baytown, TX 77521Off Market
- $258,9004 bd2 ba1.9k sqft9919 Wembley Vista Ct, Baytown, TX 77521Off Market
- $282,8004 bd2 ba2.1k sqft9914 Wembley Vista Ct, Baytown, TX 77521Off Market
Similar homes
- $250,0004 bd2 ba1.8k sqft8315 Tarragon Ln, Baytown, TX 77521For Sale
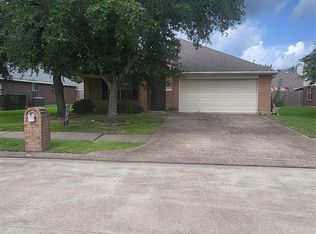 MLS ID #22009543, Rhonda Hicks, RE/MAX Premier. HAR
 - $--4 bd3 ba2.1k sqft1306 Lilac Cir, Baytown, TX 77521Auction
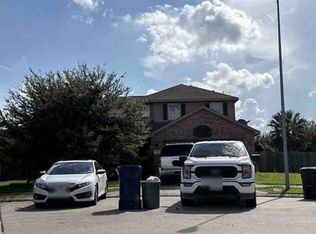 Xome
Xome - $--3 bd2 ba2k sqft7914 Brooks Crossing Dr, Baytown, TX 77521Auction
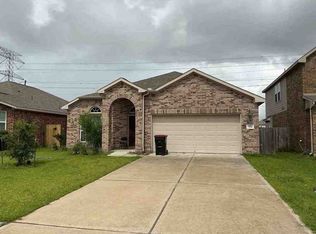 ServiceLink Auction
 - $214,9003 bd2 ba1.3k sqft1523 Blossom Ln, Baytown, TX 77521For Sale
 MLS ID #81009971, Keith Buchanan, KMB Realty. HAR
 - $247,5003 bd2 ba1.5k sqft15454 Arce Rojo St, Channelview, TX 77530Active
 MLS ID #3698344, Polo Zapiain, The Kiefer Group. Unlock MLS
