Discover an impeccably maintained FULLY FURNISHED pool home that offers unparalleled privacy and tranquility with no rear neighbors and a charming covered lanai. Perfectly designed for modern living, this turnkey residence features a bright and airy open-concept floor plan, making it equally suitable as a rental investment pr a delightful second home. It accommodates comfort with 5 spacious bedrooms, 3 full bathrooms, and an additional half bathroom. The heart of the home, a fully equipped kitchen, seamlessly flows into a warm and inviting seating area-perfect for unwinding or hosting guests. The living room extends into a private outdoor retreat through sliding glass doors, unveiling a screened-in, southwest-facing pool with tranquil conservation views. Beyond the home, the community enhances the living experience with resort-style amenities, including a lazy river, fitness center, restaurant, tennis and volleyball courts, and a playground, all dedicated to family enjoyment and relaxation. Ideally located within minutes of Disney and Universal theme parks, as well as diverse dining, shopping, and putlet centers, this home exemplifies both ultimate convenience and exceptional comfort.
Sold for $390,000
$390,000
4603 TERRASONESTA DRIVE, DAVENPORT, FL 33837
5beds
2,263sqft
Townhouse
Built in 2018
-- sqft lot
$-- Zestimate®
$172/sqft
$3,084 Estimated rent
Home value
Not available
Estimated sales range
Not available
$3,084/mo
Zestimate® history
Owner options
List your home for rent
$3,084/mo
Rent Zestimate®
Find your next renter with Zillow Rental Manager. Plus, with online applications, you can quickly screen prospective tenants – for free.
$3,084/mo
Rent Zestimate®
Refinance and save
$3,125/mo
Est. payment
Refinancing to a lower rate could help reduce your monthly payments and save thousands over the life of the loan.
$3,125/mo
Est. payment
Explore your selling options
Work with a Zillow partner agent
Leverage their expertise and Zillow's premium Showcase listings to get your home seen by more buyers.
Get startedList with your own agent
Get your home in front of millions of buyers by listing it on Zillow.
Learn how to do itSell it yourself
Take full control of how buyers see your home on Zillow by listing For Sale by Owner (FSBO).
List your homeWhat's special
Pool homeAdditional half bathroomPrivate outdoor retreatUnparalleled privacySouthwest-facing poolCharming covered lanaiOpen-concept floor plan
Zillow last checked:
Listing updated:
Listed by:
Erica Diaz 407-897-5400,
HOMEVEST REALTY 407-897-5400,
Paul Duhon 407-446-4127,
HOMEVEST REALTY
Bought with:
Diana Plesca, 3569504
EXP REALTY LLC
Carlos German, 3154120
EXP REALTY LLC
Source: Stellar MLS,MLS#: O6301721 Originating MLS: Orlando Regional
Originating MLS: Orlando Regional
Facts & features
Interior
Bedrooms & bathrooms
- Bedrooms: 5
- Bathrooms: 5
- Full bathrooms: 4
- 1/2 bathrooms: 1
Rooms
- Room types: Loft
Primary bedroom
- Description: Room2
- Features: Built-in Closet
- Level: Second
- Area: 208 Square Feet
- Dimensions: 13x16
Balcony porch lanai
- Description: Room5
- Level: First
- Area: 240 Square Feet
- Dimensions: 16x15
Great room
- Description: Room3
- Level: First
- Area: 180 Square Feet
- Dimensions: 15x12
Kitchen
- Description: Room1
- Level: First
- Area: 80 Square Feet
- Dimensions: 8x10
Loft
- Description: Room4
- Level: Second
- Area: 120 Square Feet
- Dimensions: 10x12
Heating
- Central
Cooling
- Central Air
Appliances
- Included: Convection Oven, Dishwasher, Disposal, Dryer, Gas Water Heater, Microwave, Range, Refrigerator, Washer
- Laundry: Gas Dryer Hookup, Inside, Laundry Room, Washer Hookup
Features
- Built-in Features, Ceiling Fan(s), Eating Space In Kitchen, High Ceilings, Kitchen/Family Room Combo, Open Floorplan, Other, Solid Surface Counters, Split Bedroom, Thermostat, Vaulted Ceiling(s), Walk-In Closet(s)
- Flooring: Carpet, Tile
- Doors: Outdoor Grill, Sliding Doors
- Windows: Window Treatments
- Has fireplace: No
- Furnished: Yes
Interior area
- Total structure area: 2,263
- Total interior livable area: 2,263 sqft
Property
Parking
- Parking features: Garage - Attached
- Has attached garage: Yes
Features
- Levels: Two
- Stories: 2
- Patio & porch: Deck, Patio, Screened
- Exterior features: Garden, Irrigation System, Lighting, Other, Outdoor Grill, Sidewalk, Storage
- Has private pool: Yes
- Pool features: In Ground, Lighting, Screen Enclosure
- Has view: Yes
- View description: Pool
Lot
- Residential vegetation: Trees/Landscaped
Details
- Parcel number: 272610701299000970
- Zoning: ATTACHED HOUSING
- Special conditions: None
Construction
Type & style
- Home type: Townhouse
- Architectural style: Florida
- Property subtype: Townhouse
Materials
- Stucco
- Foundation: Slab
- Roof: Shingle
Condition
- New construction: No
- Year built: 2018
Utilities & green energy
- Sewer: Public Sewer
- Water: Public
- Utilities for property: Cable Available, Electricity Connected, Natural Gas Available, Other, Public, Street Lights, Underground Utilities, Water Connected
Community & HOA
Community
- Features: Clubhouse, Fitness Center, Gated Community - Guard, Playground, Pool, Restaurant, Sidewalks, Tennis Court(s)
- Security: Gated Community, Security Gate, Security Lights, Security System
- Pet fee: $0 monthly
- Subdivision: OAKMONT TOWNHOMES
HOA
- Has HOA: Yes
- Amenities included: Cable TV, Clubhouse, Fitness Center, Gated, Maintenance, Playground, Pool, Security, Tennis Court(s)
- Services included: 24-Hour Guard, Cable TV, Community Pool, Internet, Maintenance Structure, Maintenance Grounds, Other, Pool Maintenance, Recreational Facilities, Security, Trash
- HOA fee: $490 monthly
- HOA name: Solterra Homeowners Association - Felvina Renna
- HOA phone: 561-632-0926
Location
- Region: Davenport
Financial & listing details
- Price per square foot: $172/sqft
- Tax assessed value: $5,750
- Annual tax amount: $8,662
- Date on market: 4/22/2025
- Cumulative days on market: 42 days
- Listing terms: Cash,Conventional,FHA,VA Loan
- Ownership: Fee Simple
- Total actual rent: 0
- Electric utility on property: Yes
- Road surface type: Asphalt
Price history
| Date | Event | Price |
|---|---|---|
| 6/20/2025 | Sold | $390,000-2.3%$172/sqft |
Source:  Stellar MLS #O6301721 Report a problem Stellar MLS #O6301721 Report a problem | ||
| 6/3/2025 | Pending sale | $399,000$176/sqft |
Source: Stellar MLS #O6301721 Report a problem | ||
| 4/22/2025 | Listed for sale | $399,000+40%$176/sqft |
Source: Stellar MLS #O6301721 Report a problem | ||
| 10/22/2020 | Sold | $285,000-1.7%$126/sqft |
Source: Stellar MLS #S5035703 Report a problem | ||
| 9/25/2020 | Pending sale | $289,900$128/sqft |
Source: CENTURY 21 CARIOTI #S5035703 Report a problem | ||
| 9/25/2020 | Listed for sale | $289,900-6.5%$128/sqft |
Source: CENTURY 21 CARIOTI #S5035703 Report a problem | ||
| 4/1/2020 | Listing removed | $310,000$137/sqft |
Source: INVESTORS INC #O5782916 Report a problem | ||
| 3/5/2020 | Listed for sale | $310,000$137/sqft |
Source: INVESTORS INC #O5782916 Report a problem | ||
| 1/22/2020 | Listing removed | $310,000$137/sqft |
Source: INVESTORS INC #O5782916 Report a problem | ||
| 1/8/2020 | Pending sale | $310,000$137/sqft |
Source: INVESTORS INC #O5782916 Report a problem | ||
| 1/8/2020 | Listed for sale | $310,000$137/sqft |
Source: INVESTORS INC #O5782916 Report a problem | ||
Public tax history
| Year | Property taxes | Tax assessment |
|---|---|---|
| 2017 | $83 -2% | $5,750 |
| 2016 | $85 +2% | $5,750 +4.5% |
| 2015 | $83 +14.4% | $5,500 +10% |
| 2014 | $73 | $5,000 |
Find assessor info on the county website
Neighborhood: 33837
Nearby homes
- $390,0005 bd4 ba2k sqft4603 Terrasonesta Dr, Davenport, FL 33837Sold
- $395,0005 bd4 ba2k sqft4599 Terrasonesta Dr, Davenport, FL 33837Sold
- $395,0005 bd5 ba2k sqft4599 Terrasonesta Dr, DAVENPORT, FL 33837Sold

- $3,9005 bd5 ba2.2k sqft4607 Terrasonesta Dr, Davenport, FL 33837For Rent
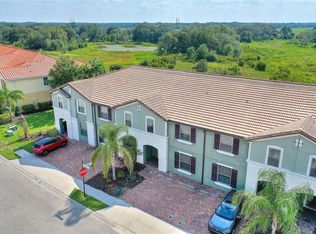
- $391,7003,005 sqft4607 Terrasonesta Dr, Davenport, FL 33837Off Market
- $5,7505 bd5 ba2.2k sqft4611 Terrasonesta Dr, DAVENPORT, FL 33837Off Market
- $464,9905 bd5 ba2k sqft4611 Terrasonesta Dr, Davenport, FL 33837For Sale
- $367,1005 bd4 ba2k sqft4595 Terrasonesta Dr, Davenport, FL 33837Off Market
Nearby schools
GreatSchools rating
- 2/10Loughman Oaks Elementary SchoolGrades: PK-5Distance: 2.5 mi
- 3/10Shelley S. Boone Middle SchoolGrades: 6-8Distance: 9.4 mi
- 3/10Davenport High SchoolGrades: 9-12Distance: 1.2 mi


Get pre-qualified for a loan
At Zillow Home Loans, we can pre-qualify you in as little as 5 minutes with no impact to your credit score.An equal housing lender. NMLS #10287.
- Florida
- Polk County
- Davenport
- 33837
- 4603 TERRASONESTA DRIVE
Nearby cities
Nearby neighborhoods
Nearby zip codes
Other Davenport Topics
