Skip main navigation
Sold for $1,055,000
Street View
  • $1,055,000

    4603 W 33rd Avenue, Denver, CO 80212

    4beds
    1,924sqft
    Single Family Residence
    Built in 2016
    4,620 Square Feet Lot
    $1,017,400 Zestimate®
    $548/sqft
    $4,288 Estimated rent

    Home value

    $1,017,400

    $956,000 - $1.09M

    $4,288/mo

    Zestimate® history
    Loading
    Loading...

    Owner options

    List your home for rent

    $4,288/mo

    Rent Zestimate®

    Find your next renter with Zillow Rental Manager. Plus, with online applications, you can quickly screen prospective tenants – for free.

    Learn more

    $4,288/mo

    Rent Zestimate®

    Refinance and save

    $6,093/mo

    Est. payment

    Refinancing to a lower rate could help reduce your monthly payments and save thousands over the life of the loan.

    See today's rates

    $6,093/mo

    Est. payment

    Explore your selling options

    Work with a Zillow partner agent

    Leverage their expertise and Zillow's premium Showcase listings to get your home seen by more buyers.

    Get started

    List with your own agent

    Get your home in front of millions of buyers by listing it on Zillow.

    Learn how to do it

    Sell it yourself

    Take full control of how buyers see your home on Zillow by listing For Sale by Owner (FSBO).

    List your home

    What's special

    Private balconyCorner lotWell-manicured yardLuxurious primary suiteFive-piece ensuiteAbundance of natural lightSpacious kitchen
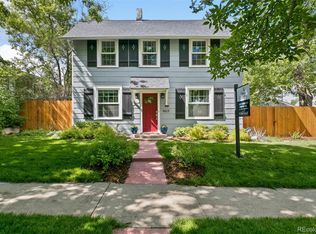
    Discover this exceptional two-story home located in the vibrant West Highlands neighborhood, offering a harmonious blend of modern updates and classic charm. Rebuilt from the foundation up in 2016 & situated on a prominent corner lot, this residence captivates with its abundance of natural light and elegant hardwood floors that extend throughout the main living areas. The thoughtfully designed open floor plan creates an ideal setting for entertaining, centered around a spacious kitchen featuring a large island with seating, ample preparation surfaces, and generous storage options. The main floor includes a convenient bedroom paired with a 3/4 bath, perfect for guests or private office space. Retreat upstairs to find a luxurious primary suite, complete with a serene five-piece ensuite and a private balcony, offering a peaceful spot to unwind. Two additional bedrooms and a guest bath complete this level, ensuring comfort and privacy for residents and visitors alike. Outside, enjoy a well-manicured yard, ideal for relaxation or recreational activities. The property also includes a one-car detached garage, enhanced by a 113-square-foot attached office, providing flexible space for work or hobbies. This home presents a rare opportunity to experience refined living in one of Denver's most sought-after neighborhoods. Walkable to Highlands Square, Tennyson shops, Sloan’s Lake, & 1 block from Pferdesteller park. Embrace the perfect balance of convenience, style, and serenity by scheduling a viewing today.

    Zillow last checked:

    Listing updated:

    Listed by:

    David Jimenez 303-517-0345,

    Greenwood Estates Realty LLC

    Bought with:

    Sarah Cavey, 40047656

    West and Main Homes Inc

    Source: REcolorado as distributed by MLS GRID,MLS#: 3752546MLS Logo

    Facts & features

    Interior

    Bedrooms & bathrooms
    • Bedrooms: 4
    • Bathrooms: 3
    • Full bathrooms: 2
    • 3/4 bathrooms: 1
    • Main level bathrooms: 1
    • Main level bedrooms: 1
    Primary bedroom
    • Level: Upper
    • Area: 156 Square Feet
    • Dimensions: 13 x 12
    Bedroom
    • Level: Upper
    • Area: 112 Square Feet
    • Dimensions: 8 x 14
    Bedroom
    • Level: Upper
    • Area: 100 Square Feet
    • Dimensions: 10 x 10
    Bedroom
    • Level: Main
    • Area: 117 Square Feet
    • Dimensions: 13 x 9
    Primary bathroom
    • Level: Upper
    • Area: 60 Square Feet
    • Dimensions: 10 x 6
    Bathroom
    • Level: Upper
    • Area: 70 Square Feet
    • Dimensions: 10 x 7
    Bathroom
    • Level: Main
    • Area: 42 Square Feet
    • Dimensions: 7 x 6
    Dining room
    • Level: Main
    • Area: 98 Square Feet
    • Dimensions: 7 x 14
    Kitchen
    • Level: Main
    • Area: 195 Square Feet
    • Dimensions: 13 x 15
    Laundry
    • Level: Upper
    • Area: 18 Square Feet
    • Dimensions: 6 x 3
    Living room
    • Level: Main
    • Area: 176 Square Feet
    • Dimensions: 16 x 11
    Mud room
    • Level: Main
    • Area: 65 Square Feet
    • Dimensions: 13 x 5
    Office
    • Level: Main
    • Area: 126 Square Feet
    • Dimensions: 7 x 18
    Heating
    • Forced Air, Natural Gas
    Cooling
    • Central Air
    Appliances
    • Included: Dishwasher, Oven, Range, Range Hood, Refrigerator
    • Laundry: In Unit
    Features
    • Eat-in Kitchen, Five Piece Bath, Kitchen Island, Open Floorplan, Primary Suite
    • Flooring: Carpet, Tile, Wood
    • Windows: Double Pane Windows
    • Basement: Unfinished
    • Common walls with other units/homes: No Common Walls
    Interior area
    • Total structure area: 1,924
    • Total interior livable area: 1,924 sqft
    • Finished area above ground: 1,924
    • Finished area below ground: 0

    Property

    Parking
    • Total spaces: 1
    • Parking features: Garage
    • Garage spaces: 1
    Features
    • Levels: Two
    • Stories: 2
    • Exterior features: Balcony, Private Yard
    Lot
    • Size: 4,620 Square Feet
    • Features: Corner Lot, Level
    Details
    • Parcel number: 230225014
    • Zoning: U-SU-B
    • Special conditions: Standard

    Construction

    Type & style
    • Home type: SingleFamily
    • Property subtype: Single Family Residence
    Materials
    • Frame, Wood Siding
    • Roof: Composition
    Condition
    • Updated/Remodeled
    • Year built: 2016

    Utilities & green energy

    • Sewer: Public Sewer
    • Water: Public

    Community & HOA

    Community
    • Security: Carbon Monoxide Detector(s), Smoke Detector(s)
    • Subdivision: West Highland
    HOA
    • Has HOA: No
    Location
    • Region: Denver

    Financial & listing details

    • Price per square foot: $548/sqft
    • Tax assessed value: $1,061,400
    • Annual tax amount: $5,341
    • Date on market: 5/29/2025
    • Listing terms: Cash,Conventional,FHA,VA Loan
    • Exclusions: Seller Personal Property, Staging
    • Ownership: Individual
    • Road surface type: Paved

    Price history

    DateEventPrice
    7/11/2025Sold$1,055,000-1.9%$548/sqft
    Source: REcolorado as distributed by MLS GRID #3752546 Report a problem
    6/10/2025Pending sale$1,075,000$559/sqft
    Source: REcolorado as distributed by MLS GRID #3752546 Report a problem
    5/29/2025Listed for sale$1,075,000+55.6%$559/sqft
    Source: REcolorado as distributed by MLS GRID #3752546 Report a problem
    11/22/2016Sold$691,000+84.3%$359/sqft
    Source: Public Record Report a problem
    2/11/2016Sold$375,000-6.3%$195/sqft
    Source: Public Record Report a problem
    1/6/2016Pending sale$400,000$208/sqft
    Source: 8Z Real Estate #6803739 Report a problem
    12/30/2015Listed for sale$400,000$208/sqft
    Source: 8Z Real Estate #6803739 Report a problem

    Public tax history

    YearProperty taxesTax assessment
    2024$5,225 +17.3%$67,430 -17.1%
    2023$4,453 +3.6%$81,300 +45.2%
    2022$4,297 +9.7%$55,990 -2.8%
    2021$3,917 +2.9%$57,590 +9.1%
    2020$3,807 +9.4%$52,789 -0.7%
    2019$3,481 $53,157 +18.2%
    2018$3,481 +0.3%$44,990
    2017$3,470 +190.5%$44,990 +93.5%
    2016$1,195 +33.2%$23,250
    2015$897 0%$23,250 +23.9%
    2014$897 -9.1%$18,760
    2013$987 -29.7%$18,760 -4.8%
    2012$1,405 -1.1%$19,700
    2011$1,420 +2.2%$19,700 -7.6%
    2010$1,389 +154.6%$21,330
    2009$546 -0.2%$21,330 +32.2%
    2008$547 +8%$16,130
    2007$506 -49.5%$16,130 +6.6%
    2006$1,002 +10.3%$15,130
    2005$908 +6.7%$15,130 +4.4%
    2003$851 +1.9%$14,490 +1.9%
    2002$835 $14,220 +8.5%
    2001-- $13,100
    Find assessor info on the county website

    Neighborhood: West Highland

    Nearby schools

    GreatSchools rating
    Schools provided by the listing agent
    • Elementary: Edison
    • Middle: Strive Sunnyside
    • High: North
    • District: Denver 1

    Source: REcolorado as distributed by MLS GRID. This data may not be complete. We recommend contacting the local school district to confirm school assignments for this home.

    Get a cash offer in 3 minutes
    Find out how much your home could sell for in as little as 3 minutes with a no-obligation cash offer.
    Estimated market value
    $1,017,400
    Get a cash offer in 3 minutes
    Find out how much your home could sell for in as little as 3 minutes with a no-obligation cash offer.
    Estimated market value
    $1,017,400