Skip main navigation
Off market
  • $323,300

    4603 W Country Club Dr, Stillwater, OK 74074

    3beds
    2,013sqft
    SingleFamily
    Built in 1999
    9,578 Square Feet Lot
    $323,300 Zestimate®
    $161/sqft
    $2,152 Estimated rent

    Home value

    $323,300

    $304,000 - $343,000

    $2,152/mo

    Zestimate® history
    Loading
    Loading...

    Owner options

    List your home for rent

    $2,152/mo

    Rent Zestimate®

    Find your next renter with Zillow Rental Manager. Plus, with online applications, you can quickly screen prospective tenants – for free.

    Learn more

    $2,152/mo

    Rent Zestimate®

    Refinance and save

    $1,580/mo

    Est. payment

    Refinancing to a lower rate could help reduce your monthly payments and save thousands over the life of the loan.

    See today's rates

    $1,580/mo

    Est. payment

    Explore your selling options

    Work with a Zillow partner agent

    Leverage their expertise and Zillow's premium Showcase listings to get your home seen by more buyers.

    Get started

    List with your own agent

    Get your home in front of millions of buyers by listing it on Zillow.

    Learn how to do it

    Sell it yourself

    Take full control of how buyers see your home on Zillow by listing For Sale by Owner (FSBO).

    List your home

    What's special

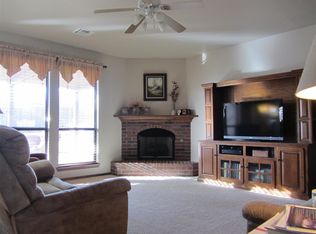
    A Charming, Cozy Cottage right here in Southwest Stillwater. Lots of natural light and neutral colors draw you into this relaxed floor plan centering around an enticing outdoor courtyard complete with iron fencing anchored by brick pillars and inviting flagstone pathways. With two living areas, a dining area large enough for entertaining and three spacious bedrooms, this home is just the right size for a first-time purchase, a second home get-away cottage or smart investment. And if there's a seamstress or designer in the family, the 3rd bedroom with built-in light table offers a perfect space for creativity. The kitchen is light and bright and provides lots of storage too. The master retreat, tucked away in one corner of the home, offers a sit-down vanity area and a huge walk-in closet with direct, indoor access to your own storm shelter. Special features include lawn sprinkler, security system, lovely landscaping and a spacious attic with room for expansion.

    This property is off market, which means it's not currently listed for sale or rent on Zillow. This may be different from what's available on other websites or public sources.

    Facts & features

    Interior

    Bedrooms & bathrooms
    • Bedrooms: 3
    • Bathrooms: 2
    • Full bathrooms: 2
    Heating
    • Forced air
    Cooling
    • Central, Other
    Appliances
    • Included: Dishwasher, Garbage disposal, Microwave, Range / Oven, Refrigerator
    Interior area
    • Total interior livable area: 2,013 sqft

    Property

    Parking
    • Parking features: Garage - Attached
    Features
    • Levels: 1
    • Exterior features: Brick
    Lot
    • Size: 9,578 Square Feet
    Details
    • Parcel number: 19N02E203SS3000040008
    • Zoning: Small Lot Single Family Stw

    Construction

    Type & style
    • Home type: SingleFamily
    Materials
    • brick
    • Foundation: Slab
    • Roof: Other
    Condition
    • Year built: 1999

    Utilities & green energy

    • Electric: City
    • Gas: Natural
    • Sewer: City

    Community & HOA

    Location
    • Region: Stillwater

    Financial & listing details

    • Price per square foot: $161/sqft
    • Tax assessed value: $271,489
    • Annual tax amount: $3,147

    Price history

    DateEventPrice
    5/24/2019Sold$215,000-6.1%$107/sqft
    Source: Stillwater MLS #118850 Report a problem
    5/2/2019Pending sale$229,000$114/sqft
    Source: RE/MAX Signature #118850 Report a problem
    3/20/2019Listed for sale$229,000-44.1%$114/sqft
    Source: RE/MAX Signature #118850 Report a problem
    6/14/2018Sold$410,000+107.1%$204/sqft
    Source: Public Record Report a problem
    7/2/2017Listing removed$1,950$1/sqft
    Source: Owner Report a problem
    5/6/2017Listed for rent$1,950$1/sqft
    Source: Owner Report a problem
    10/26/2013Listing removed$198,000$98/sqft
    Source: CENTURY 21 Global Realtors #108374 Report a problem
    4/26/2013Price change$198,000-1%$98/sqft
    Source: CENTURY 21 Global Realtors #108374 Report a problem
    7/9/2012Price change$200,000-4.8%$99/sqft
    Source: CENTURY 21 Global Realtors #106576 Report a problem
    4/28/2012Listed for sale$210,000$104/sqft
    Source: CENTURY 21 Global Realtors #106576 Report a problem

    Public tax history

    YearProperty taxesTax assessment
    2025$3,147 +5%$30,949 +5%
    2024$2,997 +5.7%$29,475 +5%
    2023$2,836 +5%$28,072 +5%
    2022$2,701 +5%$26,735 +5%
    2021$2,572 +5%$25,462 +5%
    2020$2,450 +2.1%$24,250 -1.7%
    2019$2,399 -63.5%$24,670 -61.8%
    2017$6,564 +2.1%$64,629 +160.3%
    2016$6,428 +161.5%$24,824
    2015$2,458 -0.7%$24,824 +5.8%
    2014$2,476 +37.3%$23,464 +5%
    2013$1,803 -17.7%$22,347 +3%
    2012$2,190 +10.2%$21,697 +5%
    2011$1,987 +1.6%$20,663
    2010$1,955 +5.3%$20,663 +5%
    2009$1,857 +5.9%$19,679 +5%
    2008$1,754 +3.2%$18,742 +5%
    2007$1,700 $17,850
    Find assessor info on the county website

    Neighborhood: 74074

    Nearby schools

    GreatSchools rating
    Schools provided by the listing agent
    • Elementary: Sangre Ridge Elementary

    Source: The MLS. This data may not be complete. We recommend contacting the local school district to confirm school assignments for this home.

    Get pre-qualified for a loan
    At Zillow Home Loans, we can pre-qualify you in as little as 5 minutes with no impact to your credit score.

    An equal housing lender. NMLS #10287.
