Move-in Ready! New Construction! Seller offering 2% Closing Credit. Situated on 56x134 lot, in desirable South Tampa neighborhood, this home by M Ryan Homes offers thoughtful design and elegant finishes tailored for today's lifestyle. Featuring 4 bedrooms, 5 full baths, study, bonus room, and screened patio, this home blends comfort and function seamlessly. Upon entry, you're greeted by an open floor plan, beginning with a front flex room that then flows into a stunning kitchen that is complete with quartz countertops, large island, GE appliances, ceiling-height cabinetry, and a walk-in pantry - all overlooking into the spacious family room with sliding doors that open up to the screened-in patio. Upstairs, each secondary bedroom includes its own bath and walk-in closet, complemented by a large laundry room and versatile bonus area. The primary suite offers dual vanities, a soaking tub, marble shower floor, and oversized walk-in closet. The deep lot provides a spacious backyard, creating a beautiful setting for flexible, outdoor living options and future customization. Ideally located within walking distance to top schools and minutes from Bayshore Blvd, TIA, downtown, sporting events, and restaurants. PLANT school district. Other features: 9'4" ceilings on 1st and 2nd floor. 8' interior doors throughout, low E impact windows, paved driveway and lanai. Comes with 2-10 warranty. Some room dimensions are approximate, buyer to verify. BUILDER'S CONTRACT REQUIRED.
Sold for $1,350,000
$1,350,000
4603 W SAN JOSE STREET, TAMPA, FL 33629
4beds
3,574sqft
Single Family Residence
Built in 2025
7,504 Square Feet Lot
$1,345,100 Zestimate®
$378/sqft
$6,932 Estimated rent
Home value
$1,345,100
$1.25M - $1.44M
$6,932/mo
Zestimate® history
Owner options
List your home for rent
$6,932/mo
Rent Zestimate®
Find your next renter with Zillow Rental Manager. Plus, with online applications, you can quickly screen prospective tenants – for free.
$6,932/mo
Rent Zestimate®
Refinance and save
$9,339/mo
Est. payment
Refinancing to a lower rate could help reduce your monthly payments and save thousands over the life of the loan.
$9,339/mo
Est. payment
Explore your selling options
Work with a Zillow partner agent
Leverage their expertise and Zillow's premium Showcase listings to get your home seen by more buyers.
Get startedList with your own agent
Get your home in front of millions of buyers by listing it on Zillow.
Learn how to do itSell it yourself
Take full control of how buyers see your home on Zillow by listing For Sale by Owner (FSBO).
List your homeWhat's special
Large islandLarge laundry roomBonus roomQuartz countertopsVersatile bonus areaSpacious family roomOpen floor plan
Zillow last checked:
Listing updated:
Listed by:
Melissa Ryan 813-323-2512,
CENTURY 21 LIST WITH BEGGINS 813-658-2121
Bought with:
Bill Gramatica, 707812
CHARLES RUTENBERG REALTY INC
Source: Stellar MLS,MLS#: TB8444766 Originating MLS: Suncoast Tampa
Originating MLS: Suncoast Tampa
Facts & features
Interior
Bedrooms & bathrooms
- Bedrooms: 4
- Bathrooms: 5
- Full bathrooms: 5
Primary bedroom
- Features: Walk-In Closet(s)
- Level: Second
- Area: 266 Square Feet
- Dimensions: 14x19
Bedroom 2
- Features: Walk-In Closet(s)
- Level: Second
- Area: 182 Square Feet
- Dimensions: 14x13
Bedroom 3
- Features: Storage Closet
- Level: Second
- Area: 195 Square Feet
- Dimensions: 15x13
Bedroom 4
- Features: Walk-In Closet(s)
- Level: Second
- Area: 196 Square Feet
- Dimensions: 14x14
Bonus room
- Features: Built-in Closet
- Level: Second
- Area: 210 Square Feet
- Dimensions: 14x15
Den
- Level: First
- Area: 168 Square Feet
- Dimensions: 12x14
Dining room
- Level: First
- Area: 144 Square Feet
- Dimensions: 12x12
Kitchen
- Level: First
Living room
- Level: First
- Area: 182 Square Feet
- Dimensions: 14x13
Heating
- Heat Pump
Cooling
- Central Air, Zoned
Appliances
- Included: Oven, Convection Oven, Cooktop, Dishwasher, Disposal, Freezer, Microwave, Refrigerator
- Laundry: Electric Dryer Hookup, Laundry Room, Upper Level, Washer Hookup
Features
- Kitchen/Family Room Combo, Open Floorplan, PrimaryBedroom Upstairs, Solid Surface Counters, Thermostat, Walk-In Closet(s)
- Flooring: Engineered Hardwood, Marble, Porcelain Tile, Tile
- Doors: Sliding Doors
- Has fireplace: No
Interior area
- Total structure area: 4,353
- Total interior livable area: 3,574 sqft
Property
Parking
- Total spaces: 2
- Parking features: Garage - Attached
- Attached garage spaces: 2
Features
- Levels: Two
- Stories: 2
- Patio & porch: Covered, Enclosed, Rear Porch, Screened
- Exterior features: Private Mailbox, Rain Gutters
- Fencing: Vinyl
Lot
- Size: 7,504 Square Feet
- Dimensions: 56 x 134
Details
- Parcel number: A2929183T400000200021.0
- Zoning: RS-50
- Special conditions: None
Construction
Type & style
- Home type: SingleFamily
- Architectural style: Traditional
- Property subtype: Single Family Residence
Materials
- Block, Cement Siding, Stucco, Wood Frame, Wood Siding
- Foundation: Block, Slab
- Roof: Shingle
Condition
- Completed
- New construction: Yes
- Year built: 2025
Details
- Builder model: Custom
- Builder name: M RYAN HOME, LLC
Utilities & green energy
- Sewer: Public Sewer
- Water: Public
- Utilities for property: Cable Connected, Electricity Connected, Sewer Connected, Water Connected
Community & HOA
Community
- Security: Smoke Detector(s)
- Pet fee: $0 monthly
- Subdivision: BALL SUB
HOA
- Has HOA: No
Location
- Region: Tampa
Financial & listing details
- Price per square foot: $378/sqft
- Tax assessed value: $523,407
- Annual tax amount: $4,402
- Date on market: 11/4/2025
- Cumulative days on market: 165 days
- Listing terms: Cash,Conventional,FHA,VA Loan
- Ownership: Fee Simple
- Total actual rent: 0
- Electric utility on property: Yes
- Road surface type: Paved
Price history
| Date | Event | Price |
|---|---|---|
| 6/9/2026 | Sold | $1,350,000-5.3%$378/sqft |
Source:  Stellar MLS #TB8444766 Report a problem Stellar MLS #TB8444766 Report a problem | ||
| 4/18/2026 | Pending sale | $1,425,000$399/sqft |
Source: Stellar MLS #TB8444766 Report a problem | ||
| 1/26/2026 | Price change | $1,425,000-3.4%$399/sqft |
Source: Stellar MLS #TB8444766 Report a problem | ||
| 11/4/2025 | Listed for sale | $1,475,000+56.9%$413/sqft |
Source: Stellar MLS #TB8444766 Report a problem | ||
| 9/13/2024 | Sold | $940,000$263/sqft |
Source: Stellar MLS #J980872 Report a problem | ||
Public tax history
| Year | Property taxes | Tax assessment |
|---|---|---|
| 2025 | $10,671 +142.4% | $523,407 +102% |
| 2024 | $4,402 +2.6% | $259,135 +3% |
| 2023 | $4,290 +2.8% | $251,587 +3% |
| 2022 | $4,174 +1.3% | $244,259 +3% |
| 2021 | $4,120 +1.2% | $237,145 +1.4% |
| 2020 | $4,072 +2.2% | $233,871 +2.3% |
| 2019 | $3,985 | $228,613 +1.9% |
| 2018 | $3,985 +1% | $224,350 -43.8% |
| 2017 | $3,944 +1.7% | $399,553 +85.7% |
| 2016 | $3,877 +3.2% | $215,216 +0.7% |
| 2015 | $3,758 +3.4% | $213,720 +0.8% |
| 2014 | $3,634 | $212,024 +1.5% |
| 2013 | $3,634 +0.8% | $208,891 +1.7% |
| 2012 | $3,605 -6.1% | $205,399 -4.9% |
| 2011 | $3,839 -4.3% | $215,892 -4.2% |
| 2010 | $4,011 -8.1% | $225,358 -6.3% |
| 2009 | $4,363 -18.4% | $240,523 -15.6% |
| 2008 | $5,347 -16.6% | $285,099 -11.4% |
| 2007 | $6,411 -9.6% | $321,647 +7.2% |
| 2006 | $7,088 -2.1% | $300,114 +0.8% |
| 2005 | $7,244 | $297,748 +18.8% |
| 2004 | -- | $250,592 +72.6% |
| 2003 | -- | $145,183 +2.4% |
| 2002 | -- | $141,780 +1.6% |
| 2001 | -- | $139,547 -20.1% |
| 2000 | $2,815 | $174,721 |
Find assessor info on the county website
Neighborhood: Sunset Park
Nearby homes
- $1,350,0004 bd5 ba3.4k sqft4605 W San Jose St, Tampa, FL 33629Sold
- $619,300-- bd-- ba-- sqft4601 W San Jose St, Tampa, FL 33629Off Market
- $725,0003 bd2 ba1.5k sqft4607 W San Jose St, Tampa, FL 33629Sold

- $1,271,7004 bd4 ba2.9k sqft4609 W San Jose St, Tampa, FL 33629Off Market
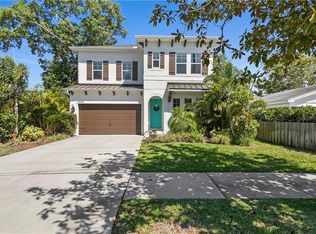
- $1,015,8004 bd3 ba2.6k sqft4412 W San Carlos St, Tampa, FL 33629Off Market
- $559,3002 bd2 ba1.4k sqft4611 W San Jose St, Tampa, FL 33629Off Market
- $1,148,4004 bd3 ba3.1k sqft4401 Henderson Blvd, Tampa, FL 33629Off Market
- $644,6734 bd2 ba2k sqft4414 W San Carlos St, Tampa, FL 33629Off Market
Nearby schools
GreatSchools rating
- 10/10Mabry Elementary SchoolGrades: PK-5Distance: 0.5 mi
- 10/10Coleman Middle SchoolGrades: 6-8Distance: 0.3 mi
- 8/10Plant High SchoolGrades: 9-12Distance: 0.9 mi
Schools provided by the listing agent
- Elementary: Dale Mabry Elementary-HB
- Middle: Coleman-HB
- High: Plant-HB
Source: Stellar MLS. This data may not be complete. We recommend contacting the local school district to confirm school assignments for this home.
Get a cash offer in 3 minutes
Find out how much your home could sell for in as little as 3 minutes with a no-obligation cash offer.
Estimated market value
$1,345,100
Get a cash offer in 3 minutes
Find out how much your home could sell for in as little as 3 minutes with a no-obligation cash offer.
Estimated market value
$1,345,100
- Florida
- Hillsborough County
- Tampa
- 33629
- Sunset Park
- 4603 W SAN JOSE STREET
Nearby cities
Nearby neighborhoods
Nearby zip codes
Other Tampa Topics
