Discover elevated living at 46037 Woodpecker Square in Potomac Falls — a beautifully designed end-unit townhouse-style condo that blends modern comfort, natural light, and everyday convenience. This nearly new 3-bedroom, 2.5-bath home offers a bright and airy layout, enhanced by its premium end-of-row location with windows on multiple sides, filling the space with abundant natural light. The open-concept main level features wide-plank flooring, expansive windows, and a stylish gourmet kitchen complete with quartz countertops, stainless steel appliances, and a large center island that seamlessly connects the living and dining areas—perfect for both relaxing and entertaining. Direct access to the attached garage adds ease to daily living, along with extra storage space. Upstairs, the spacious primary suite offers a walk-in closet and a spa-inspired bathroom with dual vanities and upgraded finishes. Two additional bedrooms, a full bath, and a conveniently located upper-level laundry area complete the thoughtfully designed floor plan. Located in the desirable Regal Chase community, this home puts you close to everything—shopping, dining, coffee spots, and major commuter routes. With quick access to Route 7, Route 28, and Dulles International Airport, commuting is simple while still enjoying a peaceful, well-maintained neighborhood setting. Offering exceptional value, low-maintenance living, and modern construction, this move-in-ready home is ideal for first-time buyers, investors, or anyone seeking a turnkey lifestyle in the heart of Potomac Falls.
Sold for $572,000
$572,000
46037 Woodpecker Sq, Sterling, VA 20165
3beds
1,630sqft
Townhouse
Built in 2023
-- sqft lot
$571,400 Zestimate®
$351/sqft
$3,166 Estimated rent
Home value
$571,400
$543,000 - $600,000
$3,166/mo
Zestimate® history
Owner options
List your home for rent
$3,166/mo
Rent Zestimate®
Find your next renter with Zillow Rental Manager. Plus, with online applications, you can quickly screen prospective tenants – for free.
$3,166/mo
Rent Zestimate®
Refinance and save
$3,613/mo
Est. payment
Refinancing to a lower rate could help reduce your monthly payments and save thousands over the life of the loan.
$3,613/mo
Est. payment
Explore your selling options
Work with a Zillow partner agent
Leverage their expertise and Zillow's premium Showcase listings to get your home seen by more buyers.
Get startedList with your own agent
Get your home in front of millions of buyers by listing it on Zillow.
Learn how to do itSell it yourself
Take full control of how buyers see your home on Zillow by listing For Sale by Owner (FSBO).
List your homeWhat's special
Open-concept main levelPeaceful well-maintained neighborhood settingBright and airy layoutTwo additional bedroomsLarge center islandExtra storage spaceNatural light
Zillow last checked:
Listing updated:
Listed by:
Pedro Paucar 571-970-8213,
Compass,
Co-Listing Agent: Ahmad Maseeh Exeer 703-638-2508,
Compass
Bought with:
Michael DeStasio, 5005231
eXp Realty LLC
Source: Bright MLS,MLS#: VALO2120530
Facts & features
Interior
Bedrooms & bathrooms
- Bedrooms: 3
- Bathrooms: 3
- Full bathrooms: 2
- 1/2 bathrooms: 1
- Main level bathrooms: 1
Basement
- Area: 0
Heating
- Hot Water, Natural Gas
Cooling
- Central Air, Electric
Appliances
- Included: Electric Water Heater
Features
- Has basement: No
- Has fireplace: No
Interior area
- Total structure area: 1,630
- Total interior livable area: 1,630 sqft
- Finished area above ground: 1,630
- Finished area below ground: 0
Property
Parking
- Total spaces: 2
- Parking features: Covered, Garage Door Opener, Attached, Driveway
- Attached garage spaces: 1
- Uncovered spaces: 1
Accessibility
- Accessibility features: None
Features
- Levels: Two
- Stories: 2
- Pool features: None
Details
- Additional structures: Above Grade, Below Grade
- Parcel number: 029404784001
- Zoning: R16
- Special conditions: Standard
Construction
Type & style
- Home type: Townhouse
- Architectural style: Other
- Property subtype: Townhouse
Materials
- Masonry
- Foundation: Slab
Condition
- New construction: No
- Year built: 2023
Utilities & green energy
- Sewer: Other
- Water: Other
Community & HOA
Community
- Condo and coop fee: $145 monthly
- Subdivision: Regal Chase
HOA
- Has HOA: Yes
- Amenities included: Common Grounds, Dog Park, Volleyball Courts, Tot Lots/Playground, Picnic Area, Jogging Path
- Services included: Lawn Care Front, Lawn Care Rear, Lawn Care Side, Management, Road Maintenance, Snow Removal, Trash, Water, Insurance, Common Area Maintenance, Maintenance Grounds, Maintenance Structure
- HOA fee: $140 monthly
Location
- Region: Sterling
Financial & listing details
- Price per square foot: $351/sqft
- Tax assessed value: $543,580
- Annual tax amount: $4,336
- Date on market: 4/9/2026
- Listing agreement: Exclusive Right To Sell
- Ownership: Condominium
Price history
| Date | Event | Price |
|---|---|---|
| 5/19/2026 | Sold | $572,000+1.2%$351/sqft |
Source:  Bright MLS #VALO2120530 Report a problem Bright MLS #VALO2120530 Report a problem | ||
| 4/15/2026 | Contingent | $565,000$347/sqft |
Source: Bright MLS #VALO2120530 Report a problem | ||
| 4/9/2026 | Listed for sale | $565,000+7.5%$347/sqft |
Source: Bright MLS #VALO2120530 Report a problem | ||
| 4/18/2023 | Sold | $525,399$322/sqft |
Source: Bright MLS #VALO2048034 Report a problem | ||
Public tax history
Tax history is unavailable.
Neighborhood: 20165
Nearby homes
- $615,0003 bd3 ba2.4k sqft46043 Woodpecker Sq, Sterling, VA 20165Sold

- $574,0003 bd3 ba2.4k sqft46047 Woodpecker Sq, Sterling, VA 20165Off Market
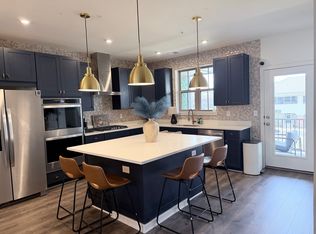
- $627,4994 bd3 ba2.5k sqft46169 Woodpecker Sq, Sterling, VA 20165Sold
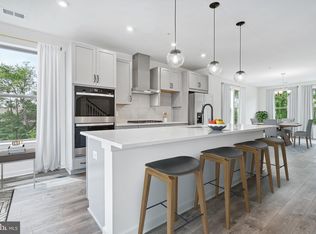
- $641,8993 bd3 ba2.4k sqft45968 Swallow Ter, Sterling, VA 20165Sold
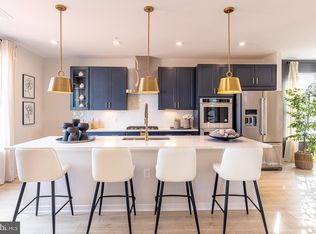
- $624,3993 bd3 ba2.4k sqft45960 Swallow Ter, Sterling, VA 20165Sold
- $624,9993 bd3 ba2.4k sqft20923 Bluebird Sq, Sterling, VA 20165Sold
- $619,3993 bd3 ba2.4k sqft45964 Swallow Ter, Sterling, VA 20165Sold
- $620,7994 bd3 ba2.5k sqft45942 Swallow Ter, Sterling, VA 20165Sold
Nearby schools
GreatSchools rating
- 5/10Countryside Elementary SchoolGrades: PK-5Distance: 0.4 mi
- 6/10River Bend Middle SchoolGrades: 6-8Distance: 1.2 mi
- 7/10Potomac Falls High SchoolGrades: 9-12Distance: 1.4 mi
Schools provided by the listing agent
- Middle: River Bend
- High: Potomac Falls
- District: Loudoun County Public Schools
Source: Bright MLS. This data may not be complete. We recommend contacting the local school district to confirm school assignments for this home.
Get a cash offer in 3 minutes
Find out how much your home could sell for in as little as 3 minutes with a no-obligation cash offer.
Estimated market value
$571,400
Get a cash offer in 3 minutes
Find out how much your home could sell for in as little as 3 minutes with a no-obligation cash offer.
Estimated market value
$571,400
- Virginia
- Loudoun County
- Sterling
- 20165
- 46037 Woodpecker Sq
Nearby cities
Nearby neighborhoods
Nearby zip codes
Other Sterling Topics
