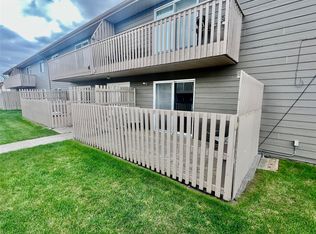
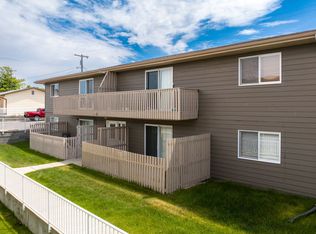
LOCK BOX IS NOW ON BACK DOOR ON 3RD AVE SO. #13. WELL KEPT GROUND LEVEL SUITE 16 CONDO, LOTS OF EXTERIOR UPDATES INCLUDING NEW COMPOSITION SIDING DONE LAST COUPLE YEARS BY CONDO ASSOCIATION. UNIT HAS A NEW SLIDING PATIO DOOR INSTALLED IN SEPTEMBER. EAST END LOCATION CLOSE TO
AIR BASE, SCHOOLS AND CHURCHES. OFF STREET PARKING.
Closed
Price Unknown
4604 3rd Ave S APT 13, Great Falls, MT 59405
2beds
942sqft
Condominium
Built in 1977
-- sqft lot
$160,100 Zestimate®
$--/sqft
$1,726 Estimated rent
Home value
$160,100
$146,000 - $175,000
$1,726/mo
Zestimate® history
Owner options
List your home for rent
$1,726/mo
Rent Zestimate®
Find your next renter with Zillow Rental Manager. Plus, with online applications, you can quickly screen prospective tenants – for free.
$1,726/mo
Rent Zestimate®
Refinance and save
$175/mo
Est. payment
Refinancing to a lower rate could help reduce your monthly payments and save thousands over the life of the loan.
$175/mo
Est. payment
Explore your selling options
Work with a Zillow partner agent
Leverage their expertise and Zillow's premium Showcase listings to get your home seen by more buyers.
Get startedList with your own agent
Get your home in front of millions of buyers by listing it on Zillow.
Learn how to do itSell it yourself
Take full control of how buyers see your home on Zillow by listing For Sale by Owner (FSBO).
List your homeWhat's special
Zillow last checked:
Listing updated:
Listed by:
John Lind 406-788-8131,
EXIT Realty Great Falls
Bought with:
Traci Christian, RRE-RBS-LIC-39378
Century 21 Northwest Realty MT
Source: MRMLS,MLS#: 30016012
Facts & features
Interior
Bedrooms & bathrooms
- Bedrooms: 2
- Bathrooms: 1
- Full bathrooms: 1
Bedroom 1
- Description: BEDROOM 1
- Level: Lower
- Area: 144
- Dimensions: 12.5 x 11.5
Bathroom 1
- Description: FULL BATH
- Level: Lower
- Area: 40
- Dimensions: 8 x 5
Bathroom 2
- Description: BEDROOM 2
- Level: Lower
- Area: 132
- Dimensions: 11.5 x 11.5
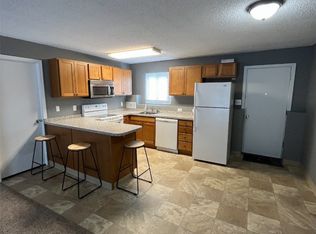
Kitchen
- Description: KITCHEN
- Level: Lower
- Area: 150
- Dimensions: 15 x 10
Laundry
- Description: washer/dryer hookups
- Area: 42
- Dimensions: 7 x 6
Living room
- Description: LIVING ROOM
- Level: Lower
- Area: 285
- Dimensions: 19 x 15
Heating
- Baseboard, Electric
Appliances
- Included: Dishwasher, Disposal, Range, Refrigerator
- Laundry: Washer Hookup
Features
- Basement: None
- Has fireplace: No
Interior area
- Total interior livable area: 942 sqft
- Finished area below ground: 0
Property
Parking
- Parking features: Assigned
Features
- Levels: Two
- Patio & porch: Patio
- Fencing: Wood
Lot
- Size: 261 Square Feet
- Dimensions: 246
- Features: Level
- Topography: Level
Details
- Parcel number: 0230160942334C013
- Zoning: Single-Family
- Zoning description: R3
- Special conditions: Standard
Construction
Type & style
- Home type: Condo
- Architectural style: Modern
- Property subtype: Condominium
Materials
- Wood Siding
- Foundation: Slab
- Roof: Composition
Condition
- New construction: No
- Year built: 1977
Utilities & green energy
- Sewer: Public Sewer
- Water: Public
- Utilities for property: Cable Available, Electricity Connected
Community & HOA
HOA
- Has HOA: Yes
- Amenities included: Landscaping, Parking
- Services included: Common Area Maintenance, Insurance, Maintenance Grounds, Maintenance Structure, Sewer, Snow Removal, Trash, Water
- HOA fee: $175 monthly
- HOA name: Suite 16, A Condominium
Location
- Region: Great Falls
Financial & listing details
- Tax assessed value: $121,500
- Annual tax amount: $1,183
- Date on market: 6/25/2024
- Listing agreement: Exclusive Right To Sell
- Listing terms: Cash,Conventional,FHA,VA Loan
- Road surface type: Asphalt
Price history
| Date | Event | Price |
|---|---|---|
| 8/21/2026 | Sold | -- |
Source: Public Record Report a problem | ||
| 6/18/2024 | Sold | -- |
Source:  MRMLS #30016012 Report a problem MRMLS #30016012 Report a problem | ||
| 1/17/2024 | Price change | $145,000-3.3%$154/sqft |
Source: MRMLS #30016012 Report a problem | ||
| 11/6/2023 | Listed for sale | $149,900$159/sqft |
Source: MRMLS #30016012 Report a problem | ||
Public tax history
| Year | Property taxes | Tax assessment |
|---|---|---|
| 2025 | $923 -18.4% | $154,300 +27% |
| 2024 | $1,132 -1.8% | $121,500 |
| 2023 | $1,153 +29.4% | $121,500 +39.3% |
| 2022 | $890 -3.4% | $87,200 |
| 2021 | $922 +11.6% | $87,200 +11.5% |
| 2020 | $826 +4.3% | $78,200 |
| 2019 | $792 -5.2% | $78,200 +1.3% |
| 2018 | $836 +6.1% | $77,200 |
| 2017 | $788 -43.5% | $77,200 +6.3% |
| 2016 | $1,395 +99.9% | $72,600 |
| 2015 | $698 +13.5% | $72,600 +119.5% |
| 2014 | $615 +10.4% | $33,072 +2.6% |
| 2013 | $557 +3.9% | $32,242 +2.9% |
| 2012 | $536 | $31,320 |
| 2011 | -- | -- |
| 2010 | -- | -- |
| 2009 | -- | -- |
| 2008 | -- | $43,000 |
| 2007 | -- | $43,000 |
| 2006 | -- | $43,000 |
| 2005 | -- | $43,000 |
| 2004 | -- | $43,000 |
| 2003 | -- | $43,000 +9.7% |
| 2002 | -- | $39,200 |
| 2000 | -- | $39,200 |
Find assessor info on the county website
Neighborhood: 59405
Nearby homes
- $--2 bd1 ba942 sqft4604 3rd Ave S APT 1, Great Falls, MT 59405Sold
- $--2 bd1 ba975 sqft4604 3rd Ave S APT 4, Great Falls, MT 59405Sold

- $--2 bd1 ba942 sqft4604 3rd Ave S APT 5, Great Falls, MT 59405Sold
- $--2 bd1 ba942 sqft4604 3rd Ave S APT 11, Great Falls, MT 59405Sold
- $--2 bd1 ba975 sqft4604 3rd Ave S APT 16, Great Falls, MT 59405Sold
- $--2 bd1 ba942 sqft4604 3rd Ave S APT 3, Great Falls, MT 59405Sold
- $176,1002 bd-- ba975 sqft4604 3rd Ave S APT 2, Great Falls, MT 59405Off Market
- $172,3002 bd1 ba990 sqft4604 3rd Ave S APT 6, Great Falls, MT 59405Off Market
Nearby schools
GreatSchools rating
- 7/10Chief Joseph SchoolGrades: PK-6Distance: 0.4 mi
- 5/10East Middle SchoolGrades: 7-8Distance: 0.5 mi
- 2/10Great Falls High SchoolGrades: 9-12Distance: 2.1 mi
Schools provided by the listing agent
- District: District No. 1
Source: MRMLS. This data may not be complete. We recommend contacting the local school district to confirm school assignments for this home.
- Montana
- Cascade County
- Great Falls
- 59405
- 4604 3rd Ave S Apartment 13
