Located on the far north west side of South Bend in the delightful Jade Crossing Subdivision located south off of Brick Road, west of Portage. Sidewalks and easy access to the bypass and toll road. Everything is done for you and all you need to do is move in. Very clean 4 bedroom, 2 1/2 bath with a traditional floor plan. All appliances are included, including washer and dryer. Stove and dryer have both electric and gas hook ups. The spacious master bedroom features a walk in closet and private full bath with a walk in shower. Outside you will find a spacious front porch, well kept yard, patio, privacy fence and sprinkler system. City water and sewer means no hassle with well or septic. There is no HOA. This house is ready for you to call it home. The basement was partially finished by the previous owner, and the seller has never lived in the home.
Closed
$281,500
4604 Ashard Dr, South Bend, IN 46628
4beds
1,664sqft
Single Family Residence
Built in 2004
5,662 Square Feet Lot
$309,800 Zestimate®
$--/sqft
$2,253 Estimated rent
Home value
$309,800
$294,000 - $325,000
$2,253/mo
Zestimate® history
Owner options
List your home for rent
$2,253/mo
Rent Zestimate®
Find your next renter with Zillow Rental Manager. Plus, with online applications, you can quickly screen prospective tenants – for free.
$2,253/mo
Rent Zestimate®
Refinance and save
$1,406/mo
Est. payment
Refinancing to a lower rate could help reduce your monthly payments and save thousands over the life of the loan.
$1,406/mo
Est. payment
Explore your selling options
Work with a Zillow partner agent
Leverage their expertise and Zillow's premium Showcase listings to get your home seen by more buyers.
Get startedList with your own agent
Get your home in front of millions of buyers by listing it on Zillow.
Learn how to do itSell it yourself
Take full control of how buyers see your home on Zillow by listing For Sale by Owner (FSBO).
List your homeWhat's special
Traditional floor planSpacious master bedroomWalk in closetSpacious front porch
Zillow last checked:
Listing updated:
Listed by:
Don Szymanski realtyplus.don@gmail.com,
Realty Plus, Inc.
Bought with:
Andy S Kern, RB17000459
Weichert Rltrs-J.Dunfee&Assoc.
Source: IRMLS,MLS#: 202327093
Facts & features
Interior
Bedrooms & bathrooms
- Bedrooms: 4
- Bathrooms: 3
- Full bathrooms: 2
- 1/2 bathrooms: 1
Bedroom 1
- Level: Upper
Bedroom 2
- Level: Upper
Heating
- Natural Gas, Forced Air
Cooling
- Central Air
Appliances
- Included: Disposal, Dishwasher, Microwave, Refrigerator, Washer, Dryer-Electric, Dryer-Gas, Electric Range, Gas Range, Gas Water Heater, Water Softener Owned
- Laundry: Gas Dryer Hookup
Features
- Laminate Counters
- Basement: Full,Unfinished,Concrete
- Has fireplace: No
Interior area
- Total structure area: 2,496
- Total interior livable area: 1,664 sqft
- Finished area above ground: 1,664
- Finished area below ground: 0
Property
Parking
- Total spaces: 2
- Parking features: Attached, Garage Door Opener
- Attached garage spaces: 2
Features
- Levels: Two
- Stories: 2
Lot
- Size: 5,662 Square Feet
- Dimensions: 60 x 100
- Features: Level, 0-2.9999
Details
- Additional structures: Shed
- Parcel number: 710321101002.000009
- Other equipment: Sump Pump
Construction
Type & style
- Home type: SingleFamily
- Architectural style: Traditional
- Property subtype: Single Family Residence
Materials
- Vinyl Siding
Condition
- New construction: No
- Year built: 2004
Utilities & green energy
- Sewer: City
- Water: City
- Utilities for property: Cable Connected
Community & HOA
Community
- Security: Smoke Detector(s)
- Subdivision: Jade Crossing
Location
- Region: South Bend
Financial & listing details
- Tax assessed value: $264,200
- Annual tax amount: $2,469
- Date on market: 9/26/2023
- Listing terms: Cash,Conventional,FHA,VA Loan
Price history
| Date | Event | Price |
|---|---|---|
| 9/25/2023 | Sold | $281,500-2.9% |
Source:  IRMLS #202327093 Report a problem IRMLS #202327093 Report a problem | ||
| 8/25/2023 | Pending sale | $289,900 |
Source: IRMLS #202327093 Report a problem | ||
| 8/1/2023 | Price change | $289,900+20.8% |
Source: IRMLS #202327093 Report a problem | ||
| 7/13/2022 | Pending sale | $239,900 |
Source: IRMLS #202226398 Report a problem | ||
| 6/29/2022 | Listed for sale | $239,900+26.9% |
Source: IRMLS #202226398 Report a problem | ||
| 8/26/2019 | Sold | $189,000$114/sqft |
Source: CB Prime Properties solds #201931092_46628 Report a problem | ||
| 7/22/2019 | Listed for sale | $189,000$114/sqft |
Source: Cressy & Everett- Elkhart #201931092 Report a problem | ||
Public tax history
| Year | Property taxes | Tax assessment |
|---|---|---|
| 2025 | $2,922 -3.1% | $264,200 +6.7% |
| 2024 | $3,015 +24.3% | $247,600 -2.5% |
| 2023 | $2,426 +6.9% | $254,000 +25.2% |
| 2022 | $2,270 +1.8% | $202,800 +6.5% |
| 2021 | $2,231 +32.9% | $190,400 +1.7% |
| 2020 | $1,679 -13.3% | $187,300 +11.6% |
| 2019 | $1,936 +19.3% | $167,900 +2% |
| 2018 | $1,623 -2.9% | $164,600 +25% |
| 2017 | $1,671 +3.1% | $131,700 -1.1% |
| 2016 | $1,620 -2.3% | $133,100 -0.8% |
| 2014 | $1,657 -1.3% | $134,200 -1% |
| 2013 | $1,679 -1.6% | $135,600 -1.2% |
| 2012 | $1,706 -0.6% | $137,200 -0.6% |
| 2011 | $1,715 -0.4% | $138,000 |
| 2010 | $1,723 | $138,000 |
| 2009 | -- | $138,000 |
| 2007 | -- | $138,000 |
Find assessor info on the county website
Neighborhood: 46628
Nearby homes
- $292,2003 bd2 ba1.4k sqft4532 Ashard Dr, South Bend, IN 46628Off Market
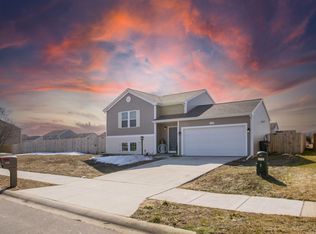
- $252,2002 bd1 ba1.2k sqft4610 Ashard Dr, South Bend, IN 46628Off Market
- $336,2003 bd2 ba1.6k sqft4535 Cherry Pointe Dr, South Bend, IN 46628Off Market
- $315,2003 bd3 ba1.7k sqft4601 Ashard Dr, South Bend, IN 46628Off Market
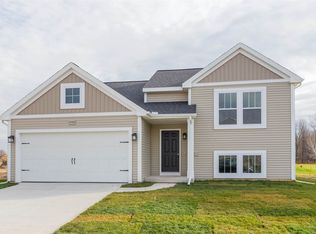
- $300-- bd-- ba-- sqft4531 Ashard Dr, South Bend, IN 46628Off Market
- $354,5003 bd2 ba1.6k sqft4607 Ashard Dr, South Bend, IN 46628Off Market
- $284,8003 bd2 ba1.4k sqft4523 Ashard Dr, South Bend, IN 46628Off Market
- $304,1004 bd2 ba1.6k sqft4425 Jade Crossing Dr, South Bend, IN 46628Off Market
Nearby schools
GreatSchools rating
- 3/10Coquillard Primary CenterGrades: PK-5Distance: 3.2 mi
- 9/10Lasalle Intermediate AcademyGrades: 6-8Distance: 3.2 mi
- 2/10Clay High SchoolGrades: 9-12Distance: 3.8 mi
Schools provided by the listing agent
- Elementary: Warren
- Middle: Dickinson
- High: Clay
- District: South Bend Community School Corp.
Source: IRMLS. This data may not be complete. We recommend contacting the local school district to confirm school assignments for this home.


Get pre-qualified for a loan
At Zillow Home Loans, we can pre-qualify you in as little as 5 minutes with no impact to your credit score.An equal housing lender. NMLS #10287.
- Indiana
- Saint Joseph County
- South Bend
- 46628
- 4604 Ashard Dr
Nearby cities
Nearby neighborhoods
Nearby zip codes
Other South Bend Topics
