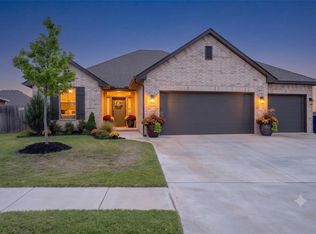
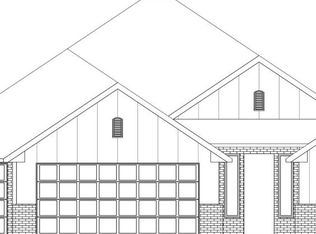
Introducing Mustang Park, an exquisite addition to the vibrant community of Mustang, Oklahoma! Nestled in a serene locale, this brand new luxury family community boasts an array of amenities designed to enhance your lifestyle. Enjoy the expansive green belt, perfect for leisurely strolls or picnics with loved ones. Dive into relaxation at the sparkling community pool, or challenge friends to a game of basketball on the courts. For the sports enthusiasts, a dedicated soccer field awaits. Stay active and healthy at the state-of-the-art fitness center, equipped with modern amenities.
Convenience is key at Mustang Park, with easy access to the Turnpike for seamless commuting. Immerse yourself in community spirit with a calendar full of engaging events, parties, and activities. Families will appreciate the dedicated private walking path from the neighborhood to the local elementary and middle schools, ensuring children's safety during their daily travels.
Experience luxury living with a community that offers not just a home, but a lifestyle. Welcome to Mustang Park, where every moment is an opportunity for enjoyment and relaxation.
Take advantage of our builder incentive offering $8000 in incentives! Can be used for upgrades, closing costs, etc. See attachments for flyer with more info.
Sold for $362,325
Zillow last checked:
Listing updated:
Bought with:
Non MLS Member
Non-Member Firm
Source: MLSOK/OKCMAR as distributed by MLS GRID,MLS#: 1107136
Price history
| Date | Event | Price |
|---|---|---|
| 8/2/2026 | Listing removed | $380,500$197/sqft |
Source:  MLSOK/OKCMAR as distributed by MLS GRID #1226986 Report a problem MLSOK/OKCMAR as distributed by MLS GRID #1226986 Report a problem | ||
| 6/30/2026 | Price change | $380,500-0.5%$197/sqft |
Source: MLSOK/OKCMAR as distributed by MLS GRID #1226986 Report a problem | ||
| 5/1/2026 | Listed for sale | $382,500+5.6%$198/sqft |
Source: MLSOK/OKCMAR as distributed by MLS GRID #1226986 Report a problem | ||
| 10/17/2024 | Sold | $362,325+0.3%$187/sqft |
Source: MLSOK/OKCMAR as distributed by MLS GRID #1107136 Report a problem | ||
| 9/18/2024 | Pending sale | $361,325$187/sqft |
Source: MLSOK/OKCMAR as distributed by MLS GRID #1107136 Report a problem | ||
| 9/11/2024 | Price change | $361,325-0.6%$187/sqft |
Source: MLSOK/OKCMAR as distributed by MLS GRID #1107136 Report a problem | ||
| 7/12/2024 | Price change | $363,325-0.7%$188/sqft |
Source: MLSOK/OKCMAR as distributed by MLS GRID #1107136 Report a problem | ||
| 6/18/2024 | Price change | $365,825-0.7%$189/sqft |
Source: MLSOK/OKCMAR as distributed by MLS GRID #1107136 Report a problem | ||
| 4/8/2024 | Listed for sale | $368,325$190/sqft |
Source: MLSOK/OKCMAR as distributed by MLS GRID #1107136 Report a problem | ||
| 4/2/2024 | Listing removed | -- |
Source: MLSOK/OKCMAR as distributed by MLS GRID #1050999 Report a problem | ||
| 10/3/2023 | Price change | $368,325-0.5%$190/sqft |
Source: MLSOK/OKCMAR as distributed by MLS GRID #1050999 Report a problem | ||
| 9/12/2023 | Listed for sale | $370,325-1.9%$191/sqft |
Source: MLSOK/OKCMAR as distributed by MLS GRID #1050999 Report a problem | ||
| 3/6/2023 | Listed for sale | $377,325+115.6%$195/sqft |
Source: MLSOK/OKCMAR as distributed by MLS GRID #1050999 Report a problem | ||
| 2/8/2022 | Sold | $175,000$90/sqft |
Source: Public Record Report a problem | ||
Get a cash offer in 3 minutes
Find out how much your home could sell for in as little as 3 minutes with a no-obligation cash offer.
Estimated market value
$363,500
