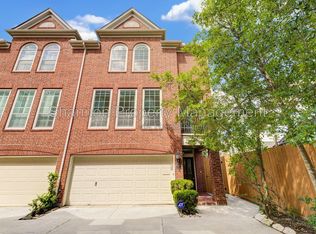
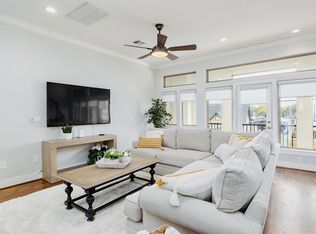
FULLY FURNISHED & MOVE-IN READY, this stunning 4-story townhome in Houston's prestigious Museum District delivers sophisticated urban living at its finest, available for short or long-term lease! Rich hardwood floors, soaring ceilings & designer finishes set the tone from the moment you arrive. The open-concept living areas are anchored by a show stopping marble fireplace custom built-ins & stunning coffered ceiling, flowing into a chef-inspired kitchen with marble countertops, white shaker cabinetry & stainless steel appliances. Three bedrooms, 3.5 beautifully appointed baths, a bonus room on the 4th floor & a private rooftop terrace with breathtaking Houston skyline views complete this exceptional home. Gated entry, 2-car garage, washer, dryer & refrigerator included. Minutes from the Medical Center, Downtown, Hermann Park & the city's finest dining.
Copyright notice - Data provided by HAR.com 2022 - All information provided should be independently verified.
Townhouse for rent
$4,800/moFees may apply
4604 Chartres St, Houston, TX 77004
3beds
2,653sqft
Price may not include required fees and charges. Learn more|
Townhouse
Available now
Air conditioner, electric, gas
Electric dryer hookup laundry
2 Attached garage spaces parking
Electric, natural gas, wood
What's special
- 17 days |
- -- |
- -- |
Zillow last checked:
Listing updated:
Travel times

Let’s turn your rent into credit progress
Build credit history with every on-time payment and get credit for the payment you’re already making.
Facts & features
Interior
Bedrooms & bathrooms
- Bedrooms: 3
- Bathrooms: 4
- Full bathrooms: 3
- 1/2 bathrooms: 1
Rooms
- Room types: 1 Living Area, Living Area - 2nd Floor
Heating
- Electric, Natural Gas, Wood
Cooling
- Air Conditioner, Electric, Gas
Appliances
- Included: Dishwasher, Dryer, ENERGY STAR Qualified Appliances, Garbage Disposal, Microwave Oven, Oven, Range, Refrigerator, Trash Compactor, Washer
- Laundry: Electric Dryer Hookup, In Unit, Washer Hookup
Features
- 1 Bedroom Down - Not Primary BR, 2 Bedrooms Up, Balcony, Ceiling Fan(s), Crown Molding, Formal Entry/Foyer, High Ceilings, Primary Bed - 3rd Floor
- Flooring: Carpet, Engineered Wood, Tile
- Has fireplace: Yes
Interior area
- Total interior livable area: 2,653 sqft
Property
Parking
- Total spaces: 2
- Parking features: Attached, Garage, Open
- Has attached garage: Yes
- Has uncovered spaces: Yes
- Details: Contact manager
Features
- Stories: 4
- Patio & porch: Patio
- Exterior features: 1 Bedroom Down - Not Primary BR, 2 Bedrooms Up, Balcony, Formal Entry/Foyer, Primary Bed - 3rd Floor
Lot
- Features: Subdivided
Details
- Additional structures: Garage(s)
- Parcel number: 0521480050002
Construction
Type & style
- Home type: Townhouse
- Architectural style: Mediterranean
- Property subtype: Townhouse
Condition
- Year built: 2017
Community & HOA
Community
- Features: Gated
HOA
- Amenities included: Gated, Parking
Location
- Region: Houston
Financial & listing details
- Lease term: Long Term,12 Months,Short Term Lease,6 Months
Nearby apartments for rent


Price history
| Date | Event | Price |
|---|---|---|
| 8/1/2026 | Price change | $4,800-20%$2/sqft |
Source:  HAR #87037052 Report a problem HAR #87037052 Report a problem | ||
| 7/17/2026 | Listed for rent | $6,000+51.9%$2/sqft |
Source: HAR #85680722 Report a problem | ||
| 12/14/2025 | Listing removed | $3,950$1/sqft |
Source: HAR #65547237 Report a problem | ||
| 12/9/2025 | Price change | $3,950-3.7%$1/sqft |
Source: HAR #65547237 Report a problem | ||
| 11/7/2025 | Listed for rent | $4,100$2/sqft |
Source: HAR #65547237 Report a problem | ||
| 3/13/2020 | Sold | -- |
Source: Public Record Report a problem | ||
Neighborhood: Greater Third Ward
Nearby schools
GreatSchools rating
- 8/10MacGregor ElementaryGrades: PK-5Distance: 0.3 mi
- 4/10Cullen Middle SchoolGrades: 6-8Distance: 2.6 mi
- 6/10Lamar High SchoolGrades: 9-12Distance: 3.2 mi