Absolutely Gorgeous, North Facing Corner Lot, Custom Built Luxury Executive Home In Ashwood Park Clubhouse Community Of Naperville! Loaded With High End Finishes, Architectural Details And Premium Upgrades Throughout, This Majestic Home Boasts 10 Ft & Two Story Ceilings Throughout Main And Approximately 5,700 Sq Ft Of Living Space Above Grade, With An Additional 3,000 Sq Ft In The Finished Basement! Approach the home through its horse shoe driveway to enter The Main Level Through The Gorgeous Double Doors Into A Two Story Foyer With A Curved Staircase And Travertine & Granite Floors! On The Left Is The Spacious Two Story Living Room With A Curved Wall Of Windows & Wood Floors!! To The Right Is The Formal Dining Room With10 Ft Ceilings & Wood Floors, The Foyer, Dining & Living Room Have Gorgeous Schonbek Chandeliers! You Walk Into The Two Story Family Room With Floor To Ceiling Stone & Wood Fireplace. The Main Level Has An Office With Coffered Ceiling, A Cocktail Lounge/Man Cave With Coffered Ceiling, A Powder Room, Gorgeous Sunroom With A Circular Wall Of Windows, A True In Law Suite With A Full Bathroom & A Walk In Closet!! Gourmet Kitchen With High End Stainless Steel Appliances, 12 Ft Island, Cook's Center, Custom Onyx Back Splash And A Walk In Pantry!! Mudroom Has Built In Cabinets, Coat Closet And A Huge Shoe Closet!! Second Level Of The Home Has Four Ensuite Bedrooms With Their Own Walk In Closets, Sitting Areas & Bathrooms. Master Bedroom Has Mood Lighting, Sitting Area & A Spa Like Bathroom With His & Her Sinks, Granite Counter Tops, And A Walk In Shower. Convenient 2nd Floor Laundry! Full Finished Basement Has A Huge/ Wet bar/ Kitchenette, The Sixth Bedroom And A Full Bath. Large paver patio in the rear of the house With Sitting Wall, Serving Island & paver pathways in the front of the house. Professionally landscaped! Kitty Corners from the Multi-million dollar, 2 Level Ashwood Park Clubhouse, An Indoor Basketball Court, Fitness Center, 2 Swimming Pools and Tennis Courts. Highly Regarded District 204 Schools. Right Across From a large playground! A must see!!
Closed
$1,700,000
4604 Chinaberry Ln, Naperville, IL 60564
6beds
5,676sqft
Single Family Residence
Built in 2014
0.42 Acres Lot
$1,875,600 Zestimate®
$300/sqft
$7,130 Estimated rent
Home value
$1,875,600
$1.76M - $1.99M
$7,130/mo
Zestimate® history
Owner options
List your home for rent
$7,130/mo
Rent Zestimate®
Find your next renter with Zillow Rental Manager. Plus, with online applications, you can quickly screen prospective tenants – for free.
$7,130/mo
Rent Zestimate®
Refinance and save
$11,721/mo
Est. payment
Refinancing to a lower rate could help reduce your monthly payments and save thousands over the life of the loan.
$11,721/mo
Est. payment
Explore your selling options
Work with a Zillow partner agent
Leverage their expertise and Zillow's premium Showcase listings to get your home seen by more buyers.
Get startedList with your own agent
Get your home in front of millions of buyers by listing it on Zillow.
Learn how to do itSell it yourself
Take full control of how buyers see your home on Zillow by listing For Sale by Owner (FSBO).
List your homeWhat's special
High end finishesCoffered ceilingCircular wall of windowsFt ceilingsWood fireplaceFormal dining roomIndoor basketball court
Zillow last checked:
Listing updated:
Listed by:
Nidhi Kapoor 331-643-7310,
Keller Williams Infinity,
Puneet Kapoor 630-362-2673,
Keller Williams Infinity
Bought with:
Jesse Singh
RE/MAX American Dream
Source: MRED as distributed by MLS GRID,MLS#: 11994085
Facts & features
Interior
Bedrooms & bathrooms
- Bedrooms: 6
- Bathrooms: 7
- Full bathrooms: 6
- 1/2 bathrooms: 1
Rooms
- Room types: Den, Bedroom 5, Bedroom 6, Office, Recreation Room, Heated Sun Room, Walk In Closet
Primary bedroom
- Features: Flooring (Carpet), Bathroom (Full, Double Sink, Whirlpool & Sep Shwr)
- Level: Second
- Area: 312 Square Feet
- Dimensions: 26X12
Bedroom 2
- Features: Flooring (Carpet)
- Level: Second
- Area: 325 Square Feet
- Dimensions: 25X13
Bedroom 3
- Features: Flooring (Carpet)
- Level: Second
- Area: 270 Square Feet
- Dimensions: 18X15
Bedroom 4
- Features: Flooring (Carpet)
- Level: Second
- Area: 208 Square Feet
- Dimensions: 13X16
Bedroom 5
- Level: Main
- Area: 255 Square Feet
- Dimensions: 17X15
Bedroom 6
- Level: Basement
- Area: 208 Square Feet
- Dimensions: 13X16
Bar entertainment
- Level: Basement
- Area: 200 Square Feet
- Dimensions: 10X20
Den
- Features: Flooring (Hardwood)
- Level: Main
- Area: 168 Square Feet
- Dimensions: 12X14
Dining room
- Features: Flooring (Hardwood)
- Level: Main
- Area: 300 Square Feet
- Dimensions: 20X15
Family room
- Features: Flooring (Hardwood)
- Level: Main
- Area: 608 Square Feet
- Dimensions: 19X32
Other
- Features: Flooring (Hardwood)
- Level: Main
- Area: 143 Square Feet
- Dimensions: 13X11
Kitchen
- Features: Kitchen (Eating Area-Table Space, Island, Pantry-Walk-in, Breakfast Room, Custom Cabinetry, Granite Counters), Flooring (Hardwood)
- Level: Main
- Area: 1040 Square Feet
- Dimensions: 40X26
Laundry
- Features: Flooring (Ceramic Tile)
- Level: Second
- Area: 64 Square Feet
- Dimensions: 8X8
Living room
- Features: Flooring (Carpet), Window Treatments (Bay Window(s))
- Level: Main
- Area: 238 Square Feet
- Dimensions: 14X17
Office
- Features: Flooring (Hardwood)
- Level: Main
- Area: 156 Square Feet
- Dimensions: 13X12
Other
- Level: Basement
- Area: 2688 Square Feet
- Dimensions: 64X42
Walk in closet
- Level: Basement
- Area: 182 Square Feet
- Dimensions: 13X14
Heating
- Natural Gas
Cooling
- Central Air
Appliances
- Included: Humidifier
- Laundry: Upper Level, In Unit
Features
- Wet Bar, 1st Floor Bedroom, In-Law Floorplan, 1st Floor Full Bath, Built-in Features, Walk-In Closet(s), Open Floorplan, Cocktail Lounge, Pantry
- Flooring: Hardwood
- Basement: Finished,Full
Interior area
- Total structure area: 8,676
- Total interior livable area: 5,676 sqft
- Finished area below ground: 3,000
Property
Parking
- Total spaces: 3
- Parking features: Concrete, Circular Driveway, Garage Door Opener, On Site, Garage Owned, Attached, Garage
- Attached garage spaces: 3
- Has uncovered spaces: Yes
Accessibility
- Accessibility features: No Disability Access
Features
- Stories: 2
- Patio & porch: Patio
Lot
- Size: 0.42 Acres
- Features: Corner Lot
Details
- Parcel number: 0701174050060000
- Special conditions: None
- Other equipment: Ceiling Fan(s), Sump Pump, Sprinkler-Lawn, Backup Sump Pump;
Construction
Type & style
- Home type: SingleFamily
- Property subtype: Single Family Residence
Materials
- Cedar
- Foundation: Concrete Perimeter
- Roof: Asphalt
Condition
- New construction: No
- Year built: 2014
Utilities & green energy
- Electric: 200+ Amp Service
- Sewer: Public Sewer
- Water: Lake Michigan
Community & HOA
Community
- Features: Clubhouse, Park, Pool, Tennis Court(s), Curbs, Sidewalks, Street Lights
- Security: Carbon Monoxide Detector(s)
- Subdivision: Ashwood Park
HOA
- Has HOA: Yes
- Services included: Clubhouse, Exercise Facilities, Pool
- HOA fee: $1,460 annually
Location
- Region: Naperville
Financial & listing details
- Price per square foot: $300/sqft
- Tax assessed value: $1,207,407
- Annual tax amount: $24,368
- Date on market: 3/2/2024
- Listing terms: Cash
- Ownership: Fee Simple w/ HO Assn.
Price history
| Date | Event | Price |
|---|---|---|
| 4/11/2024 | Sold | $1,700,000-2.9%$300/sqft |
Source:  MRED as distributed by MLS GRID #11994085 Report a problem MRED as distributed by MLS GRID #11994085 Report a problem | ||
| 3/6/2024 | Contingent | $1,750,000$308/sqft |
Source: MRED as distributed by MLS GRID #11994085 Report a problem | ||
| 3/2/2024 | Listed for sale | $1,750,000+1358.3%$308/sqft |
Source: MRED as distributed by MLS GRID #11994085 Report a problem | ||
| 5/15/2012 | Sold | $120,000$21/sqft |
Source: Public Record Report a problem | ||
Public tax history
| Year | Property taxes | Tax assessment |
|---|---|---|
| 2024 | $26,361 +4.3% | $402,469 +13.2% |
| 2023 | $25,269 +3.7% | $355,538 +5.7% |
| 2022 | $24,368 +4.4% | $336,334 +5% |
| 2021 | $23,332 +1.9% | $320,318 +1.6% |
| 2020 | $22,903 +1.6% | $315,242 +2.9% |
| 2019 | $22,535 +2% | $306,357 +3.9% |
| 2018 | $22,090 +1.4% | $294,883 +2.6% |
| 2017 | $21,775 +0.1% | $287,271 +2.2% |
| 2016 | $21,754 +13.2% | $281,087 +4% |
| 2015 | $19,211 | $270,276 +17.7% |
| 2014 | $19,211 +113.6% | $229,713 +703.2% |
| 2013 | $8,995 +146.7% | $28,600 -38% |
| 2012 | $3,647 -11.3% | $46,130 -18% |
| 2011 | $4,113 +4.6% | $56,260 -1.3% |
| 2010 | $3,933 -19% | $57,014 -25% |
| 2009 | $4,857 +5% | $76,000 |
| 2008 | $4,627 | $76,000 |
| 2007 | -- | $76,000 -5.9% |
| 2006 | $5,061 | $80,735 |
Find assessor info on the county website
Neighborhood: Ashwood Park
Nearby homes
- $1,422,453-- sqft4608 Chinaberry Ln, Naperville, IL 60564Off Market
- $1,135,3004 bd5 ba3.9k sqft4604 Corktree Rd, Naperville, IL 60564Off Market
- $1,250,5004 bd4 ba4.6k sqft4608 Corktree Rd, Naperville, IL 60564Off Market
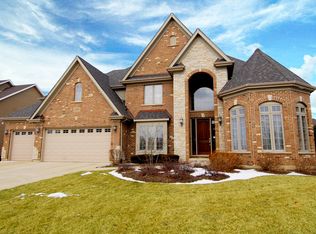
- $1,807,900-- bd4 ba5.7k sqft4528 Chinaberry Ln, Naperville, IL 60564Off Market
- $1,356,100-- bd4 ba4.4k sqft4612 Chinaberry Ln, Naperville, IL 60564Off Market
- $1,108,6004 bd5 ba4.1k sqft4548 Corktree Rd, Naperville, IL 60564Off Market
- $1,244,6005 bd6 ba4.1k sqft4612 Corktree Rd, Naperville, IL 60564Off Market
- $169,275-- bd-- ba-- sqft4524 Chinaberry Ln, Naperville, IL 60564Off Market
Nearby schools
GreatSchools rating
- 9/10Danielle-Joy Peterson Elementary SchoolGrades: K-5Distance: 0.5 mi
- 9/10Scullen Middle SchoolGrades: 6-8Distance: 1.3 mi
- 9/10Waubonsie Valley High SchoolGrades: 9-12Distance: 4.1 mi
Schools provided by the listing agent
- Elementary: Peterson Elementary School
- Middle: Scullen Middle School
- High: Waubonsie Valley High School
- District: 204
Source: MRED as distributed by MLS GRID. This data may not be complete. We recommend contacting the local school district to confirm school assignments for this home.
Get a cash offer in 3 minutes
Find out how much your home could sell for in as little as 3 minutes with a no-obligation cash offer.
Estimated market value
$1,875,600
Get a cash offer in 3 minutes
Find out how much your home could sell for in as little as 3 minutes with a no-obligation cash offer.
Estimated market value
$1,875,600
- Illinois
- Will County
- Naperville
- 60564
- Ashwood Park
- 4604 Chinaberry Ln
