Nicely updated 3 BR, 2 BA home. Enjoy vaulted ceilings and open concept in this 1620 SF home. Updates include: roof & siding, HVAC, flooring (2015), dishwasher & stove (2016), refrigerator (2013). Main shower is a walk-in (2016). Home has been power washed every year. Well taken care of home.
Sold
$193,000
4604 Clairmont Dr, Columbus, IN 47203
3beds
1,620sqft
Residential, Manufactured Home
Built in 2004
0.25 Acres Lot
$225,100 Zestimate®
$119/sqft
$1,670 Estimated rent
Home value
$225,100
$214,000 - $236,000
$1,670/mo
Zestimate® history
Owner options
List your home for rent
$1,670/mo
Rent Zestimate®
Find your next renter with Zillow Rental Manager. Plus, with online applications, you can quickly screen prospective tenants – for free.
$1,670/mo
Rent Zestimate®
Refinance and save
$1,256/mo
Est. payment
Refinancing to a lower rate could help reduce your monthly payments and save thousands over the life of the loan.
$1,256/mo
Est. payment
Explore your selling options
Work with a Zillow partner agent
Leverage their expertise and Zillow's premium Showcase listings to get your home seen by more buyers.
Get startedList with your own agent
Get your home in front of millions of buyers by listing it on Zillow.
Learn how to do itSell it yourself
Take full control of how buyers see your home on Zillow by listing For Sale by Owner (FSBO).
List your homeWhat's special
Zillow last checked:
Listing updated:
Listed by:
Natalie Adkins 812-343-0587,
RE/MAX Real Estate Prof
Bought with:
Guadalupe Ortiz
CENTURY 21 Scheetz
Source: MIBOR as distributed by MLS GRID,MLS#: 21976854
Facts & features
Interior
Bedrooms & bathrooms
- Bedrooms: 3
- Bathrooms: 2
- Full bathrooms: 2
- Main level bathrooms: 2
- Main level bedrooms: 3
Primary bedroom
- Features: Carpet
- Level: Main
- Area: 238 Square Feet
- Dimensions: 14x17
Bedroom 2
- Features: Laminate
- Level: Main
- Area: 110 Square Feet
- Dimensions: 10x11
Bedroom 3
- Features: Carpet
- Level: Main
- Area: 110 Square Feet
- Dimensions: 10x11
Dining room
- Features: Laminate
- Level: Main
- Area: 169 Square Feet
- Dimensions: 13x13
Kitchen
- Features: Laminate
- Level: Main
- Area: 170 Square Feet
- Dimensions: 10x17
Laundry
- Features: Laminate
- Level: Main
- Area: 126 Square Feet
- Dimensions: 14x09
Living room
- Features: Laminate
- Level: Main
- Area: 322 Square Feet
- Dimensions: 14x23
Heating
- Forced Air
Cooling
- Has cooling: Yes
Appliances
- Included: Dishwasher, Microwave, Gas Oven, Refrigerator
- Laundry: Main Level
Features
- High Speed Internet
- Has basement: No
Interior area
- Total structure area: 1,620
- Total interior livable area: 1,620 sqft
Property
Parking
- Total spaces: 2
- Parking features: Detached, Concrete
- Garage spaces: 2
Features
- Levels: One
- Stories: 1
Lot
- Size: 0.25 Acres
- Features: Corner Lot, Sidewalks
Details
- Parcel number: 039608120000110005
- Special conditions: As Is,Sales Disclosure Supplements
- Horse amenities: None
Construction
Type & style
- Home type: MobileManufactured
- Architectural style: Ranch
- Property subtype: Residential, Manufactured Home
Materials
- Vinyl Siding
- Foundation: Block
Condition
- New construction: No
- Year built: 2004
Utilities & green energy
- Electric: 200+ Amp Service
- Water: Municipal/City
Community & HOA
Community
- Subdivision: Northbrook
HOA
- Has HOA: No
Location
- Region: Columbus
Financial & listing details
- Price per square foot: $119/sqft
- Tax assessed value: $180,100
- Annual tax amount: $898
- Date on market: 5/1/2024
- Cumulative days on market: 5 days
Price history
| Date | Event | Price |
|---|---|---|
| 6/24/2024 | Sold | $193,000-1%$119/sqft |
Source:  MIBOR as distributed by MLS GRID #21976854 Report a problem MIBOR as distributed by MLS GRID #21976854 Report a problem | ||
| 5/5/2024 | Pending sale | $195,000$120/sqft |
Source: MIBOR as distributed by MLS GRID #21976854 Report a problem | ||
| 5/1/2024 | Listed for sale | $195,000+71.5%$120/sqft |
Source: MIBOR as distributed by MLS GRID #21976854 Report a problem | ||
| 5/9/2003 | Sold | $113,700$70/sqft |
Source: Public Record Report a problem | ||
Public tax history
| Year | Property taxes | Tax assessment |
|---|---|---|
| 2025 | $917 +2% | $180,100 +5.3% |
| 2024 | $899 +2% | $171,100 +4.8% |
| 2023 | $881 +2% | $163,200 +10.3% |
| 2022 | $864 +2% | $147,900 +23.3% |
| 2021 | $847 +2% | $120,000 +10.7% |
| 2020 | $830 +2% | $108,400 +5.9% |
| 2019 | $814 +0.6% | $102,400 +3.4% |
| 2018 | $809 +2% | $99,000 +0.1% |
| 2017 | $793 +2% | $98,900 +0.5% |
| 2016 | $778 -1.9% | $98,400 +2.2% |
| 2014 | $793 | $96,300 -0.9% |
| 2013 | $793 +1.3% | $97,200 +1.4% |
| 2012 | $782 -3.8% | $95,900 -2.4% |
| 2011 | $814 +2.6% | $98,300 |
| 2010 | $793 +9.2% | $98,300 -1.6% |
| 2009 | $726 +59.7% | $99,900 +9.2% |
| 2007 | $454 | $91,500 -4.4% |
| 2006 | -- | $95,700 -9.2% |
| 2005 | -- | $105,400 |
Find assessor info on the county website
Neighborhood: 47203
Nearby homes
- $237,4003 bd2 ba1.6k sqft3381 Orchard Valley Dr, Columbus, IN 47203Off Market
- $306,1003 bd3 ba2.4k sqft3376 Fall Valley Dr, Columbus, IN 47203Off Market
- $200,0003 bd2 ba1.8k sqft3377 Orchard Valley Dr, Columbus, IN 47203Sold

- $305,0003 bd3 ba1.7k sqft4605 Clairmont Dr, Columbus, IN 47203Sold
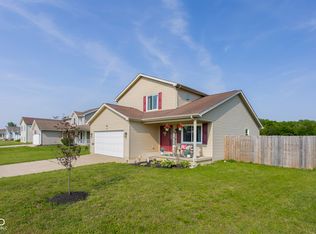
- $253,2003 bd2 ba1.2k sqft3373 Orchard Valley Dr, Columbus, IN 47203Off Market
- $271,3003 bd2 ba2k sqft4601 Clairmont Dr, Columbus, IN 47203Off Market
- $293,5004 bd3 ba1.8k sqft4609 Clairmont Dr, Columbus, IN 47203Off Market
- $224,2003 bd2 ba1.2k sqft3372 Fall Valley Dr, Columbus, IN 47203Off Market
Nearby schools
GreatSchools rating
- 7/10W D Richards Elementary SchoolGrades: PK-6Distance: 1 mi
- 6/10Northside Middle SchoolGrades: 7-8Distance: 1.7 mi
- 7/10Columbus North High SchoolGrades: 9-12Distance: 1.9 mi
Schools provided by the listing agent
- Elementary: W D Richards Elementary School
- Middle: Northside Middle School
- High: Columbus North High School
Source: MIBOR as distributed by MLS GRID. This data may not be complete. We recommend contacting the local school district to confirm school assignments for this home.
Sell for more on Zillow
Get a Zillow Showcase℠ listing at no additional cost and you could sell for .
$225,100
2% more
+$4,502
With Zillow Showcase(estimated)
$229,602
- Indiana
- Bartholomew County
- Columbus
- 47203
- 4604 Clairmont Dr
Nearby cities
Nearby neighborhoods
Nearby zip codes
Other Columbus Topics
