Every picture tells a story! A video makes the story come alive! Click on the Virtual Tour Link 2 to see this spectacular condo come alive! Breathtaking views! Stunning Kitchen! Spacious! This 2nd floor condo boasts over 2000 sq ft of living space with an aerial view of the Myakka River. 3 bedrooms, 2 bathrooms, great room, dining room and an attached 1 car garage. New Roof, New double pane thermal windows, newer hot water heater, appliances and kitchen remodeled, laminate flooring in bedrooms, tile in main living area, and plenty of finishing touches that make this condo a home! This is MUST SEE to appreciate all the finer details! Welcome to Riverwood Community: Your Dream Lifestyle Awaits! Discover the unparalleled charm of Riverwood Community, where resort-style living meets the serene beauty of nature. Nestled in the heart of Port Charlotte, Florida, Riverwood Community boasts a plethora of world-class amenities designed to cater to your every need. Enjoy the award-winning Riverwood Golf Club, named Golfer’s Choice 2021 #1 Florida Course & Top 15 US Courses by Golf Advisor1. Whether you're a seasoned golfer or a beginner, our par 72 championship course, designed by Gene Bates, offers a unique & challenging experience for all skill levels. For those who love to stay active, our Activity Center Campus features lap & resort-style pools, a state-of-the-art fitness center, pickleball & tennis courts, lawn croquet, bocce courts, & even small & large dog parks. Art enthusiasts will appreciate our dedicated art classroom, while book lovers can unwind in our cozy library. Social butterflies will find plenty of opportunities to connect with neighbors through our vibrant social events. Riverwood is more than just a place to live; it's a community that values nature & conservation. With over 300 acres of preserves, wetlands, ponds, & lakes, you'll be surrounded by the serene beauty of Southwest Florida. Our commitment to the environment is evident, as Riverwood has been awarded the Audubon Green Community for its conservation efforts. Located close to the Tampa Bay Rays & Atlanta Braves Spring Training Facilities, Gulf Beaches, Charlotte Harbor, Myakka River, Punta Gorda, Englewood, Venice, & Boca Grande, Riverwood offers easy access to a variety of recreational & cultural activities. Whether you're looking to explore the great outdoors or enjoy the vibrant local scene, you'll find it all just a short drive away. Riverwood Community is designed to provide a perfect blend of Florida’s natural beauty & resort-style living. From our private beach club on Manasota Key to on-site RV/boat storage, we have additional amenities to enhance your lifestyle. Start living the dream today & experience the best Of Riverwood. Schedule Your Private Tour: Don't miss out on the opportunity to make Riverwood your new home. Call us today to schedule your private tour & see for yourself why Riverwood Community is the ideal place to live, play, & thrive.
Sold for $457,500
$457,500
4604 CLUB DRIVE #B201, PORT CHARLOTTE, FL 33953
3beds
2,041sqft
Condominium
Built in 2004
-- sqft lot
$425,700 Zestimate®
$224/sqft
$2,485 Estimated rent
Home value
$425,700
$379,000 - $477,000
$2,485/mo
Zestimate® history
Owner options
List your home for rent
$2,485/mo
Rent Zestimate®
Find your next renter with Zillow Rental Manager. Plus, with online applications, you can quickly screen prospective tenants – for free.
$2,485/mo
Rent Zestimate®
Refinance and save
$4,054/mo
Est. payment
Refinancing to a lower rate could help reduce your monthly payments and save thousands over the life of the loan.
$4,054/mo
Est. payment
Explore your selling options
Work with a Zillow partner agent
Leverage their expertise and Zillow's premium Showcase listings to get your home seen by more buyers.
Get startedList with your own agent
Get your home in front of millions of buyers by listing it on Zillow.
Learn how to do itSell it yourself
Take full control of how buyers see your home on Zillow by listing For Sale by Owner (FSBO).
List your homeWhat's special
New roofBreathtaking viewsStunning kitchenLaminate flooring in bedrooms
Zillow last checked:
Listing updated:
Listed by:
Janice Fanstill 941-380-0341,
RIVERWOOD REALTY 941-743-9663
Bought with:
Dawn Havens, 3163338
THE BRC GROUP, LLC
Source: Stellar MLS,MLS#: D6139330 Originating MLS: Englewood
Originating MLS: Englewood
Facts & features
Interior
Bedrooms & bathrooms
- Bedrooms: 3
- Bathrooms: 2
- Full bathrooms: 2
Rooms
- Room types: Great Room, Utility Room
Primary bedroom
- Features: Dual Sinks, En Suite Bathroom, Exhaust Fan, Garden Bath, Tall Countertops, Tub with Separate Shower Stall, Water Closet/Priv Toilet, Walk-In Closet(s)
- Level: Second
- Dimensions: 18x12
Bedroom 2
- Features: Built-in Closet
- Level: Second
- Dimensions: 14x11
Bedroom 3
- Features: Built-in Closet
- Level: Second
- Dimensions: 15x18
Balcony porch lanai
- Level: Second
- Dimensions: 8x20
Dinette
- Features: Built-in Features
- Level: Second
- Dimensions: 11x20
Dining room
- Level: Second
- Dimensions: 13x11
Great room
- Level: Second
- Dimensions: 18x12
Kitchen
- Features: Pantry, Exhaust Fan, Granite Counters
- Level: Second
- Dimensions: 13x10
Heating
- Central, Electric
Cooling
- Central Air
Appliances
- Included: Dishwasher, Disposal, Electric Water Heater, Microwave, Range, Refrigerator
- Laundry: Electric Dryer Hookup, Inside, Laundry Room, Same Floor As Condo Unit
Features
- Cathedral Ceiling(s), Ceiling Fan(s), PrimaryBedroom Upstairs, Stone Counters, Walk-In Closet(s)
- Flooring: Ceramic Tile, Laminate
- Doors: Sliding Doors
- Windows: Double Pane Windows, Insulated Windows, Shutters, Tinted Windows, Window Treatments, Hurricane Shutters, Hurricane Shutters/Windows
- Has fireplace: No
- Common walls with other units/homes: End Unit
Interior area
- Total structure area: 2,041
- Total interior livable area: 2,041 sqft
Property
Parking
- Total spaces: 1
- Parking features: Driveway, Garage Door Opener
- Attached garage spaces: 1
- Has uncovered spaces: Yes
- Details: Garage Dimensions: 11x23
Features
- Levels: Two
- Stories: 2
- Patio & porch: Covered, Screened
- Exterior features: Balcony, Irrigation System, Sidewalk
- Has view: Yes
- View description: Water, Pond, River
- Has water view: Yes
- Water view: Water,Pond,River
- Waterfront features: Pond, River Front
- Body of water: MYAKKA RIVER
Lot
- Size: 2,733 Square Feet
- Features: FloodZone, Near Golf Course
- Residential vegetation: Mature Landscaping
Details
- Parcel number: 402129626007
- Zoning: PD
- Special conditions: None
Construction
Type & style
- Home type: Condo
- Property subtype: Condominium
Materials
- Block, Stucco
- Foundation: Stem Wall
- Roof: Tile
Condition
- New construction: No
- Year built: 2004
Utilities & green energy
- Sewer: Public Sewer
- Water: Public
- Utilities for property: BB/HS Internet Available, Cable Available, Electricity Connected, Sewer Connected, Sprinkler Recycled, Street Lights, Underground Utilities, Water Connected
Community & HOA
Community
- Features: Association Recreation - Owned, Clubhouse, Deed Restrictions, Dog Park, Fitness Center, Gated Community - Guard, Golf Carts OK, Golf, Park, Pool, Sidewalks
- Security: Smoke Detector(s)
- Pet fee: $0 monthly
- Subdivision: RIVERWOOD
HOA
- Has HOA: Yes
- Amenities included: Clubhouse, Fence Restrictions, Fitness Center, Gated, Golf Course, Optional Additional Fees, Park, Pickleball Court(s), Pool, Recreation Facilities, Security, Spa/Hot Tub, Tennis Court(s)
- Services included: Common Area Taxes, Reserve Fund, Fidelity Bond, Insurance, Maintenance Structure, Maintenance Grounds, Manager, Pest Control, Recreational Facilities, Security, Sewer, Trash, Water
- HOA fee: $970 monthly
- HOA name: Palmer Property Management
- HOA phone: 941-875-9273
Location
- Region: Pt Charlotte
Financial & listing details
- Price per square foot: $224/sqft
- Annual tax amount: $5,909
- Date on market: 12/2/2024
- Cumulative days on market: 42 days
- Listing terms: Cash,Conventional
- Ownership: Condominium
- Total actual rent: 0
- Electric utility on property: Yes
- Road surface type: Paved
Price history
| Date | Event | Price |
|---|---|---|
| 2/27/2025 | Sold | $457,500-4.5%$224/sqft |
Source:  Stellar MLS #D6139330 Report a problem Stellar MLS #D6139330 Report a problem | ||
| 1/14/2025 | Pending sale | $479,000$235/sqft |
Source: Stellar MLS #D6139330 Report a problem | ||
| 12/2/2024 | Listed for sale | $479,000$235/sqft |
Source: Stellar MLS #D6139330 Report a problem | ||
Public tax history
Tax history is unavailable.
Neighborhood: 33953
Nearby homes
- $457,5003 bd2 ba2k sqft4604 Club Dr #B, Port Charlotte, FL 33953Sold
- $354,4003 bd2 ba2k sqft4604 Club Dr #B, Port Charlotte, FL 33953Off Market
- $275,1003 bd2 ba1.6k sqft4604 Club Dr #B, Port Charlotte, FL 33953Off Market
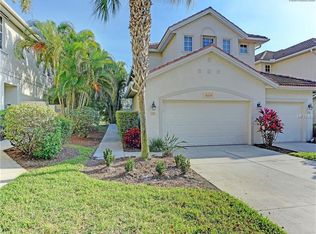
- $292,8002 bd2 ba1.6k sqft4604 Club Dr #B, Port Charlotte, FL 33953Off Market

- $---- bd-- ba-- sqft4604 Club Dr UNIT 101, Pt Charlotte, FL 33953Off Market
- $2,6953 bd2 ba2k sqft4604 Club Dr UNIT 202, Pt Charlotte, FL 33953For Rent
- $258,5002 bd2 ba1.6k sqft4604 Club Dr UNIT 102, Port Charlotte, FL 33953Off Market
- $279,3003 bd2 ba1.6k sqft4604 Club Dr UNIT 101, Port Charlotte, FL 33953Off Market
Nearby schools
GreatSchools rating
- 6/10Liberty Elementary SchoolGrades: PK-5Distance: 7.7 mi
- 5/10Murdock Middle SchoolGrades: 6-8Distance: 4.4 mi
- 2/10Port Charlotte High SchoolGrades: 9-12Distance: 5.1 mi
Schools provided by the listing agent
- Elementary: Liberty Elementary
- Middle: Murdock Middle
- High: Port Charlotte High
Source: Stellar MLS. This data may not be complete. We recommend contacting the local school district to confirm school assignments for this home.
Get a cash offer in 3 minutes
Find out how much your home could sell for in as little as 3 minutes with a no-obligation cash offer.
Estimated market value
$425,700
Get a cash offer in 3 minutes
Find out how much your home could sell for in as little as 3 minutes with a no-obligation cash offer.
Estimated market value
$425,700
- Florida
- Charlotte County
- Port Charlotte
- 33953
- 4604 CLUB DRIVE Unit B201
Nearby cities
Nearby zip codes
Other Port Charlotte Topics
