If you're looking for award-winning Oldham county schools, a newer, move-in ready home with a quiet, private half-acre yard with only nature behind you, 2800 sqft finished living space, and a walkout basement, don't look any further, this beautiful home has it all, and more! You'll love the open-concept kitchen, dining room, and living room with built-in bookshelves and a gas fireplace as you enter. The primary suite is tucked away on the first floor, the owners customized it, and they added more space, there's also a spa-like bathroom with double sinks, a walk-in shower with body jets, and a rain showerhead. The trex deck is perfect for watching the wildlife or having your morning coffee there. The second floor has a full bathroom and two more bedrooms, one of which can be easily converted back two separate bedrooms, making it a 4 bedroom house. The walkout basement is the perfect entertaining place with custom flooring, a kitchenette and a full bathroom. You can keep your ride-on lawnmower in the tractor room at the basement level. Upgrades include dimmers in every room, a speaker system throughout, a water filtration system, a humidifier built into the HVAC system, and the list goes on! See the additional document or the full list. Don't miss this rare find, schedule your showing today!
Sold for $509,345
$509,345
4604 Deer Creek Pl, Smithfield, KY 40068
3beds
2,797sqft
Single Family Residence
Built in 2017
0.46 Acres Lot
$553,500 Zestimate®
$182/sqft
$3,469 Estimated rent
Home value
$553,500
$526,000 - $581,000
$3,469/mo
Zestimate® history
Owner options
List your home for rent
$3,469/mo
Rent Zestimate®
Find your next renter with Zillow Rental Manager. Plus, with online applications, you can quickly screen prospective tenants – for free.
$3,469/mo
Rent Zestimate®
Refinance and save
$3,638/mo
Est. payment
Refinancing to a lower rate could help reduce your monthly payments and save thousands over the life of the loan.
$3,638/mo
Est. payment
Explore your selling options
Work with a Zillow partner agent
Leverage their expertise and Zillow's premium Showcase listings to get your home seen by more buyers.
Get startedList with your own agent
Get your home in front of millions of buyers by listing it on Zillow.
Learn how to do itSell it yourself
Take full control of how buyers see your home on Zillow by listing For Sale by Owner (FSBO).
List your homeWhat's special
Zillow last checked:
Listing updated:
Listed by:
Viktoria Szukk 502-384-5944,
RE/MAX Premier Properties,
Jani Szukk
Bought with:
Maggie N Terry, 207093
Keller Williams Collective
Source: Metro Search Inc. LLC DBA Apex MLS,MLS#: 1660461
Facts & features
Interior
Bedrooms & bathrooms
- Bedrooms: 3
- Bathrooms: 4
- Full bathrooms: 3
- 1/2 bathrooms: 1
Primary bedroom
- Level: First
Bedroom
- Level: Second
Bedroom
- Level: Second
Primary bathroom
- Level: First
Full bathroom
- Level: First
Full bathroom
- Level: Second
Full bathroom
- Level: Basement
Dining room
- Level: First
Great room
- Level: Basement
Kitchen
- Level: First
Laundry
- Level: First
Living room
- Level: First
Other
- Description: kitchenette
- Level: Basement
Heating
- Forced Air, Natural Gas
Cooling
- Central Air
Features
- Basement: Walkout Part Fin
- Number of fireplaces: 1
Interior area
- Total structure area: 2,154
- Total interior livable area: 2,797 sqft
- Finished area above ground: 2,154
- Finished area below ground: 643
Property
Parking
- Total spaces: 2
- Parking features: Attached, Entry Side
- Attached garage spaces: 2
Features
- Stories: 2
- Patio & porch: Deck, Patio, Porch
- Fencing: None
Lot
- Size: 0.46 Acres
- Features: Sidewalk, Cleared, Level
Details
- Parcel number: 5606A0235
Construction
Type & style
- Home type: SingleFamily
- Property subtype: Single Family Residence
Materials
- Brick Veneer
- Foundation: Concrete Perimeter
- Roof: Shingle
Condition
- Year built: 2017
Utilities & green energy
- Sewer: Septic Tank
- Water: Public
- Utilities for property: Electricity Connected
Community & HOA
Community
- Subdivision: Ballard Glen
HOA
- Has HOA: Yes
- HOA fee: $480 annually
Location
- Region: Smithfield
Financial & listing details
- Price per square foot: $182/sqft
- Tax assessed value: $415,000
- Annual tax amount: $5,123
- Date on market: 5/9/2024
- Electric utility on property: Yes
Price history
| Date | Event | Price |
|---|---|---|
| 7/26/2024 | Sold | $509,345-3%$182/sqft |
Source:  Metro Search Inc. LLC DBA Apex MLS #1660461 Report a problem Metro Search Inc. LLC DBA Apex MLS #1660461 Report a problem | ||
| 7/5/2024 | Pending sale | $524,900$188/sqft |
Source: Metro Search Inc. LLC DBA Apex MLS #1660461 Report a problem | ||
| 6/13/2024 | Price change | $524,900-0.9%$188/sqft |
Source: Metro Search Inc. LLC DBA Apex MLS #1660461 Report a problem | ||
| 5/31/2024 | Price change | $529,900-1.9%$189/sqft |
Source: Metro Search Inc. LLC DBA Apex MLS #1660461 Report a problem | ||
| 5/9/2024 | Listed for sale | $539,900+36.4%$193/sqft |
Source: Metro Search Inc. LLC DBA Apex MLS #1660461 Report a problem | ||
| 8/29/2017 | Sold | $395,689$141/sqft |
Source: Public Record Report a problem | ||
Public tax history
| Year | Property taxes | Tax assessment |
|---|---|---|
| 2024 | $5,123 +3.4% | $415,000 +4.9% |
| 2023 | $4,956 +0.3% | $395,500 |
| 2022 | $4,942 +0.6% | $395,500 |
| 2021 | $4,910 -0.2% | $395,500 |
| 2020 | $4,922 +0.9% | $395,500 |
| 2019 | $4,876 +0.7% | $395,500 |
| 2018 | $4,844 +3909.3% | $395,500 +434.5% |
| 2017 | $121 | $74,000 +14700% |
| 2013 | $121 | $500 -95.5% |
| 2011 | -- | $11,000 -72.5% |
| 2010 | -- | $40,000 -20% |
| 2009 | -- | $50,000 |
Find assessor info on the county website
Neighborhood: 40068
Nearby homes
- $525,1004 bd3 ba2.4k sqft4602 Deer Creek Pl, Smithfield, KY 40068Off Market
- $496,900-- bd-- ba-- sqft4700 Deer Creek Pl, Smithfield, KY 40068Off Market

- $--3 bd2 ba1.5k sqft4703 Deer Creek Cir #61, Smithfield, KY 40068Off Market
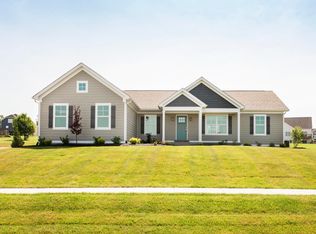
- $564,3003 bd4 ba2.2k sqft4600 Deer Creek Pl, Smithfield, KY 40068Off Market

- $532,100-- bd-- ba-- sqft4700 Deerfield Pl, Smithfield, KY 40068Off Market
- $516,100-- bd-- ba-- sqft4601 Deer Creek Pl, Smithfield, KY 40068Off Market
- $506,400-- bd-- ba-- sqft4704 Deer Creek Pl, Smithfield, KY 40068Off Market
- $379,9003 bd2 ba1.6k sqft4703 Deer Creek Pl, Smithfield, KY 40068Sold
Nearby schools
GreatSchools rating
- 9/10Locust Grove Elementary SchoolGrades: K-5Distance: 3.7 mi
- 9/10East Oldham Middle SchoolGrades: 6-8Distance: 3.6 mi
- 9/10Oldham County High SchoolGrades: 9-12Distance: 6.9 mi


Get pre-qualified for a loan
At Zillow Home Loans, we can pre-qualify you in as little as 5 minutes with no impact to your credit score.An equal housing lender. NMLS #10287.
Sell for more on Zillow
Get a Zillow Showcase℠ listing at no additional cost and you could sell for .
$553,500
2% more
+$11,070
With Zillow Showcase(estimated)
$564,570
- Kentucky
- Oldham County
- Smithfield
- 40068
- 4604 Deer Creek Pl
Nearby cities
Nearby zip codes
Other Smithfield Topics
