Skip main navigation
Sold for $2,800,000
  • $2,800,000

    4604 Dorset Ave, Chevy Chase, MD 20815

    6beds
    4,610sqft
    Single Family Residence
    Built in 1953
    8,515 Square Feet Lot
    $2,847,800 Zestimate®
    $607/sqft
    $7,276 Estimated rent

    Home value

    $2,847,800

    $2.62M - $3.10M

    $7,276/mo

    Zestimate® history
    Loading
    Loading...

    Owner options

    List your home for rent

    $7,276/mo

    Rent Zestimate®

    Find your next renter with Zillow Rental Manager. Plus, with online applications, you can quickly screen prospective tenants – for free.

    Learn more

    $7,276/mo

    Rent Zestimate®

    Refinance and save

    $17,007/mo

    Est. payment

    Refinancing to a lower rate could help reduce your monthly payments and save thousands over the life of the loan.

    See today's rates

    $17,007/mo

    Est. payment

    Explore your selling options

    Work with a Zillow partner agent

    Leverage their expertise and Zillow's premium Showcase listings to get your home seen by more buyers.

    Get started

    List with your own agent

    Get your home in front of millions of buyers by listing it on Zillow.

    Learn how to do it

    Sell it yourself

    Take full control of how buyers see your home on Zillow by listing For Sale by Owner (FSBO).

    List your home

    What's special

    Walkout lower levelTwo-story galleryDistilled simplicityRefined material transitionsBridgeways connect private quartersSweeping garden viewsDaylight animates every level
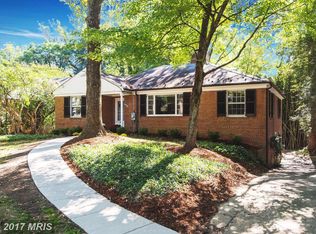
    A Jewel in One of Washington’s Most Treasured Enclaves, homes like this are seldom offered in Somerset, with architectural significance, privacy, and thoughtful design. Set back from the street, the residence unfolds through a luminous sequence of layered spaces, opening to sweeping garden views and a direct connection to protected parkland beyond. The architecture balances generous scale with distilled simplicity, following a layout that is both intuitive and intentional. When tasked with expanding the original structure, Mark McInturff, FAIA, one of Washington’s most esteemed residential architects, introduced a sculptural, two-story gallery that serves as both lightwell and corridor. His addition includes elevated bedroom suites, refined material transitions, and a level of detail that earned five architectural awards, securing the home’s place among the region’s finest modern residences. Inside, bridgeways connect private quarters above, while daylight animates every level. The home’s presence is composed and deeply responsive to its site and surroundings. With six bedrooms, five bathrooms, two family rooms, two laundry areas, and a walkout lower level complete with a secondary kitchenette, the layout offers exceptional flexibility, well-suited for guests, extended family, or creative use of space. Located in the Town of Somerset, a coveted enclave within Chevy Chase, this home benefits from a setting rooted in civic pride and community tradition. As an incorporated town, not a homeowner's association, Somerset independently maintains its pool, tennis courts, streets, and community events. McInturff’s architectural imprint is woven throughout the neighborhood, including several private commissions and the design of the community’s own pool house. This is a rare opportunity to own a work of architecture in a place where people choose to stay. Floor plans and video tours are available upon request.

    Zillow last checked:

    Listing updated:

    Listed by:

    Ron Mangas JR. 703-298-2564,

    TTR Sothebys International Realty

    Bought with:

    Suzanne Parmet, 655597

    Compass

    Source: Bright MLS,MLS#: MDMC2188602MLS Logo

    Facts & features

    Interior

    Bedrooms & bathrooms
    • Bedrooms: 6
    • Bathrooms: 5
    • Full bathrooms: 5
    • Main level bathrooms: 2
    • Main level bedrooms: 1
    Primary bedroom
    • Level: Upper
    Bedroom 1
    • Level: Main
    Bedroom 2
    • Level: Upper
    Bedroom 3
    • Level: Upper
    Bedroom 4
    • Level: Upper
    Bedroom 6
    • Level: Unspecified
    Dining room
    • Level: Main
    Family room
    • Level: Main
    Foyer
    • Level: Main
    Other
    • Level: Unspecified
    Kitchen
    • Level: Main
    Laundry
    • Level: Unspecified
    Living room
    • Level: Main
    Other
    • Level: Unspecified
    Storage room
    • Level: Unspecified
    Study
    • Level: Unspecified
    Utility room
    • Level: Unspecified
    Heating
    • Heat Pump, Zoned, Electric, Natural Gas
    Cooling
    • Central Air, Zoned, Electric
    Appliances
    • Included: Cooktop, Dishwasher, Disposal, Exhaust Fan, Extra Refrigerator/Freezer, Ice Maker, Oven, Oven/Range - Gas, Range Hood, Refrigerator, Gas Water Heater
    • Laundry: Lower Level, Upper Level, Laundry Room
    Features
    • Kitchen Island, Kitchen - Table Space, Combination Dining/Living, Built-in Features, Entry Level Bedroom, Upgraded Countertops, Primary Bath(s), Open Floorplan, 9'+ Ceilings
    • Flooring: Hardwood, Wood
    • Doors: Insulated
    • Windows: Double Pane Windows, Window Treatments
    • Basement: Partial,Finished,Garage Access,Walk-Out Access,Interior Entry
    • Number of fireplaces: 1
    Interior area
    • Total structure area: 5,185
    • Total interior livable area: 4,610 sqft
    • Finished area above ground: 3,554
    • Finished area below ground: 1,056

    Property

    Parking
    • Total spaces: 4
    • Parking features: Garage Door Opener, Inside Entrance, Attached, Driveway
    • Attached garage spaces: 1
    • Uncovered spaces: 3
    Accessibility
    • Accessibility features: Accessible Hallway(s)
    Features
    • Levels: Three
    • Stories: 3
    • Patio & porch: Patio
    • Exterior features: Extensive Hardscape, Lighting, Rain Gutters, Balcony
    • Pool features: Community
    • Fencing: Partial
    • Has view: Yes
    • View description: Garden, Trees/Woods
    Lot
    • Size: 8,515 sqft
    • Features: Backs - Parkland, Backs to Trees, Landscaped
    Details
    • Additional structures: Above Grade, Below Grade
    • Parcel number: 160700537746
    • Zoning: R60
    • Special conditions: Standard

    Construction

    Type & style
    • Home type: SingleFamily
    • Architectural style: Contemporary
    • Property subtype: Single Family Residence
    Materials
    • Stucco
    • Foundation: Concrete Perimeter
    Condition
    • Excellent
    • New construction: No
    • Year built: 1953
    • Major remodel year: 2002
    Details
    • Builder model: MARK MCINTURFF

    Utilities & green energy

    • Sewer: Public Sewer
    • Water: Public
    • Utilities for property: Natural Gas Available

    Community & neighborhood

    Security
    • Security features: Electric Alarm
    Location
    • Region: Chevy Chase
    • Subdivision: Somerset Heights
    • Municipality: Town of Somerset

    Other

    Other facts
    • Listing agreement: Exclusive Right To Sell
    • Ownership: Fee Simple

    Price history

    DateEventPrice
    9/25/2025Sold$2,800,000-6.5%$607/sqft
    Source: Bright MLS #MDMC2188602 Report a problem
    8/22/2025Pending sale$2,995,000$650/sqft
    Source: Bright MLS #MDMC2188602 Report a problem
    7/9/2025Listed for sale$2,995,000+42.5%$650/sqft
    Source: Bright MLS #MDMC2188602 Report a problem
    1/1/2015Sold$2,102,000+7.2%$456/sqft
    Source: Long & Foster Broker Feed #MDMC227010_100 Report a problem
    4/2/2014Sold$1,960,000-10.7%$425/sqft
    Source: Public Record Report a problem
    12/12/2013Pending sale$2,195,000$476/sqft
    Source: Long & Foster Real Estate #MC8192004 Report a problem
    12/5/2013Listed for sale$2,195,000$476/sqft
    Source: Long & Foster Real Estate #MC8192004 Report a problem
    11/22/2013Pending sale$2,195,000$476/sqft
    Source: Long & Foster Real Estate #MC8192004 Report a problem
    9/28/2013Listed for sale$2,195,000-8.4%$476/sqft
    Source: Long & Foster Real Estate #MC8192004 Report a problem
    7/24/2010Listing removed$2,395,000$520/sqft
    Source: Long & Foster Real Estate #MC7340220 Report a problem
    5/20/2010Listed for sale$2,395,000+13.9%$520/sqft
    Source: Long & Foster Real Estate, Inc. #MC7340220 Report a problem
    9/27/2005Sold$2,102,000+546.8%$456/sqft
    Source: Public Record Report a problem
    3/30/1995Sold$325,000$70/sqft
    Source: Public Record Report a problem

    Public tax history

    YearProperty taxesTax assessment
    2025$24,864 +8%$2,156,000 +17.2%
    2024$23,020 +0.9%$1,839,800 +1%
    2023$22,819 $1,822,300 +1%
    2022-- $1,804,800 +1%
    2021$21,492 -0.1%$1,787,300
    2020$21,505 -4.1%$1,787,300 -4.1%
    2019$22,415 -0.2%$1,863,700
    2018$22,452 +3.8%$1,863,700 +5.9%
    2017$21,626 +23.5%$1,760,667 +6.2%
    2016$17,510 $1,657,633 +6.6%
    2015$17,510 $1,554,600
    2014$17,510 $1,554,600
    2013-- $1,554,600 -1%
    2012-- $1,570,800
    2011-- $1,570,800
    2010-- $1,570,800 -22.4%
    2009-- $2,023,110 +12.5%
    2008-- $1,798,096 +14.3%
    2007-- $1,573,083 +16.7%
    2006-- $1,348,070 +14%
    2005-- $1,182,952 +16.2%
    2004-- $1,017,836 +19.4%
    2003-- $852,720 +17.2%
    2002-- $727,430
    2001-- $727,430

    Find assessor info on the county website

    Neighborhood: Somerset

    Nearby schools

    GreatSchools rating
    Schools provided by the listing agent
    • Elementary: Somerset
    • District: Montgomery County Public Schools

    Source: Bright MLS. This data may not be complete. We recommend contacting the local school district to confirm school assignments for this home.

    Get a cash offer in 3 minutes
    Find out how much your home could sell for in as little as 3 minutes with a no-obligation cash offer.
    Estimated market value
    $2,847,800
    Get a cash offer in 3 minutes
    Find out how much your home could sell for in as little as 3 minutes with a no-obligation cash offer.
    Estimated market value
    $2,847,800