Skip main navigation
Off market
  • $489,700

    4604 E County Road 462, Wildwood, FL 34785

    3beds
    2,714sqft
    Single Family Residence
    Built in 1994
    1 Acres Lot
    $489,700 Zestimate®
    $180/sqft
    $3,654 Estimated rent

    Home value

    $489,700

    $455,000 - $534,000

    $3,654/mo

    Zestimate® history
    Loading
    Loading...

    Owner options

    List your home for rent

    $3,654/mo

    Rent Zestimate®

    Find your next renter with Zillow Rental Manager. Plus, with online applications, you can quickly screen prospective tenants – for free.

    Learn more

    $3,654/mo

    Rent Zestimate®

    Refinance and save

    $3,106/mo

    Est. payment

    Refinancing to a lower rate could help reduce your monthly payments and save thousands over the life of the loan.

    See today's rates

    $3,106/mo

    Est. payment

    Explore your selling options

    Work with a Zillow partner agent

    Leverage their expertise and Zillow's premium Showcase listings to get your home seen by more buyers.

    Get started

    List with your own agent

    Get your home in front of millions of buyers by listing it on Zillow.

    Learn how to do it

    Sell it yourself

    Take full control of how buyers see your home on Zillow by listing For Sale by Owner (FSBO).

    List your home

    What's special

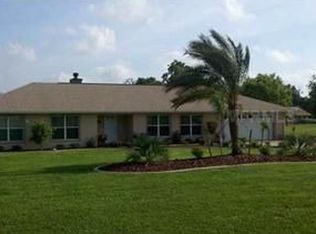
    BEAUTIFUL 3/3 POOL HOME ON 1 ACRE WITH 2-CAR GARAGE AND 34X42 WORKSHOP! Welcome home to this lovely, well-maintained property nestled on an acre parcel with no rear houses and just a stone's throw from The Villages with abundant shopping, dining, and entertainment. The previous owners installed a new roof, soffits, gutters, A/C and pool cage 2009, well pump 2016, and drain field 2017, plus added a bonus room. The current owners have installed a 33x41 workshop with power, three front roll-top doors, two rear roll-top doors, and a greenhouse area off the rear. That, along with a 2-car side-entry, attached garage, will provide loads of room for cars, boats, toys, hobbies, and fantastic man cave space! A lush front lawn and oversized driveway nicely frame the home's attractive stucco facade with a walkway and covered entry to the double front doors. Inside is light and bright with vaulted ceilings, wood and tile flooring in the living areas, and master BR, with carpet in the two guest bedrooms. Upon entry, a living room with a large glass slider provides access and wonderful views of the rear lanai and swimming pool. An adjacent formal dining room offers an ideal place for dinner parties and holiday gatherings. The open concept family room and eat-in kitchen area are sure to be the hub of this home with excellent flow and large sliders to the pool lanai. The family room has a large plant/art ledge, traditional windows, and a high picture window for a treetop view. The well-appointed kitchen has light and bright cabinetry, stainless appliances, a closet pantry, an expansive breakfast bar, and a dining nook with pool view/access. The private master suite has dual closets, pool access, a spacious bathroom with two sinks, jetted tub, tiled shower, and a (9X23) connecting bonus room perfect as a home gym, art/yoga studio, nursery, or home office. 2 guest BRs with two full baths and a convenient laundry room with sink and storage. Relax or entertain on the covered, screened lanai with a sparkling pool and private back yard. What a perfect place to call home!!

    This property is not currently displayed as for sale or rent on Zillow. This may be different from what's on other websites or public sources.
    Originating MLS: Lake and Sumter

    Facts & features

    Interior

    Bedrooms & bathrooms
    • Bedrooms: 3
    • Bathrooms: 3
    • Full bathrooms: 3
    Heating
    • Forced air, Electric
    Cooling
    • Central
    Appliances
    • Included: Dishwasher, Garbage disposal, Microwave, Range / Oven, Refrigerator
    • Laundry: Inside, Laundry Room
    Features
    • Ceiling Fans(s), Eating Space In Kitchen, Split Bedroom, Walk-In Closet(s), Kitchen/Family Room Combo, Vaulted Ceiling(s), Skylight(s)
    • Flooring: Tile, Carpet, Hardwood
    • Windows: Blinds, Window Treatments
    Interior area
    • Structure area source: Appraiser
    • Total interior livable area: 2,714 sqft

    Property

    Parking
    • Total spaces: 2
    • Parking features: Garage - Attached
    Features
    • Levels: One
    • Patio & porch: Porch, Screened, Covered, Rear Porch, Enclosed
    • Exterior features: Cement / Concrete
    • Pool features: Gunite, In Ground, Salt Water, Screen Enclosure, Pool Sweep
    Lot
    • Size: 1 Acres
    • Dimensions: 175X266
    • Features: In County, Oversized Lot, Level/Flat, Street Paved
    • Residential vegetation: Mature Landscaping, Trees/Landscaped
    Details
    • Additional structures: Workshop
    • Parcel number: D32087
    • Zoning: SFR

    Construction

    Type & style
    • Home type: SingleFamily
    • Architectural style: Conventional
    • Property subtype: Single Family Residence
    Materials
    • masonry
    Condition
    • Completed
    • Year built: 1994

    Utilities & green energy

    • Sewer: Septic Tank
    • Water: Well
    • Utilities for property: Electricity Connected, Phone Available, BB/HS Internet Available, Cable Connected

    Community & HOA

    Community
    • Security: Security Lights
    • Subdivision: HAPPY VALLEY
    Location
    • Region: Wildwood

    Financial & listing details

    • Price per square foot: $180/sqft
    • Tax assessed value: $309,860
    • Annual tax amount: $3,054
    • Listing terms: Cash, Conventional, FHA, VA Loan
    • Ownership: Fee Simple

    Price history

    DateEventPrice
    2/22/2021Sold$355,000-5.3%$131/sqft
    Source: Public Record Report a problem
    11/30/2020Pending sale$375,000$138/sqft
    Source: ERA GRIZZARD REAL ESTATE #G5035188 Report a problem
    10/27/2020Listed for sale$375,000+17.6%$138/sqft
    Source: ERA GRIZZARD REAL ESTATE #G5035188 Report a problem
    11/25/2019Sold$319,000$118/sqft
    Source: Agent Provided Report a problem
    10/30/2019Pending sale$319,000$118/sqft
    Source: RE/MAX PREMIER REALTY #G5021780 Report a problem
    10/16/2019Listed for sale$319,000+72.4%$118/sqft
    Source: RE/MAX PREMIER REALTY #G5021780 Report a problem
    3/25/2010Sold$185,000+60.9%$68/sqft
    Source: Public Record Report a problem
    3/3/2009Sold$115,000-8.7%$42/sqft
    Source: Public Record Report a problem
    12/25/2008Listed for sale$126,000-79.4%$46/sqft
    Source: NCI #RB#625 Report a problem
    5/23/2005Sold$611,000$225/sqft
    Source: Public Record Report a problem

    Public tax history

    YearProperty taxesTax assessment
    2025$3,054 +6.1%$287,970 +2.9%
    2024$2,878 +12.8%$279,860 +3%
    2023$2,551 +2.7%$271,710 +2.2%
    2022$2,483 -25%$265,850 -3.7%
    2021$3,311 +2570.4%$275,970 +51.5%
    2020$124 $182,100 +13.5%
    2019$124 -92.4%$160,500 +1.9%
    2018$1,630 +11.7%$157,510 +2.1%
    2017$1,459 -0.6%$154,270 +2.1%
    2016$1,468 $151,100
    Find assessor info on the county website

    Neighborhood: 34785

    Nearby schools

    GreatSchools rating
    Schools provided by the listing agent
    • Elementary: Wildwood Elementary
    • Middle: South Sumter Middle
    • High: Wildwood High

    Source: The MLS. This data may not be complete. We recommend contacting the local school district to confirm school assignments for this home.

    Get a cash offer in 3 minutes
    Find out how much your home could sell for in as little as 3 minutes with a no-obligation cash offer.
    Estimated market value
    $489,700
    Get a cash offer in 3 minutes
    Find out how much your home could sell for in as little as 3 minutes with a no-obligation cash offer.
    Estimated market value
    $489,700