Wow! Stunning Lake Superior home sits on 4+ acres with over 370' of accessible shoreline, perfect for launching a kayak or take a cold plunge after a session in the sauna! 3 Bedroom, 2 bath home with many updates throughout including new flooring in the upper-level, black leather honed granite countertops and a propane cookstove for the chef in the group! Large decks around the house but best of all a 23'x10' deck off the dining/living room area overlooking the lake. The yard around the house has been landscaped in a natural way with stone pathways and a sprinkling of wildflowers. Large 26x40 detached garage, plenty of room for your shop.
Sold for $795,000
$795,000
4604 Highway 61 E, Hovland, MN 55604
3beds
2,040sqft
Single Family Residence
Built in 1977
4.71 Acres Lot
$933,900 Zestimate®
$390/sqft
$2,317 Estimated rent
Home value
$933,900
$869,000 - $1.01M
$2,317/mo
Zestimate® history
Owner options
List your home for rent
$2,317/mo
Rent Zestimate®
Find your next renter with Zillow Rental Manager. Plus, with online applications, you can quickly screen prospective tenants – for free.
$2,317/mo
Rent Zestimate®
Refinance and save
$4,870/mo
Est. payment
Refinancing to a lower rate could help reduce your monthly payments and save thousands over the life of the loan.
$4,870/mo
Est. payment
Explore your selling options
Work with a Zillow partner agent
Leverage their expertise and Zillow's premium Showcase listings to get your home seen by more buyers.
Get startedList with your own agent
Get your home in front of millions of buyers by listing it on Zillow.
Learn how to do itSell it yourself
Take full control of how buyers see your home on Zillow by listing For Sale by Owner (FSBO).
List your homeWhat's special
New flooringStone pathwaysLarge decks
Zillow last checked:
Listing updated:
Listed by:
Jessica Smith 218-370-2094,
Red Pine Realty
Bought with:
Jessica Smith, MN 40629954
Red Pine Realty
Source: Lake Superior Area Realtors as distributed by MLS GRID,MLS#: 6109612
Facts & features
Interior
Bedrooms & bathrooms
- Bedrooms: 3
- Bathrooms: 2
- Full bathrooms: 2
- Main level bedrooms: 1
Bedroom
- Description: Bedroom off the living area. Private bathroom is accessed through the bedroom.
- Level: Main
- Area: 180 Square Feet
- Dimensions: 12 x 15
Bedroom
- Description: Would make a great guest bedroom/office or art room.
- Level: Lower
- Area: 144 Square Feet
- Dimensions: 9 x 16
Bedroom
- Description: Bright bedroom overlooking the lake.
- Level: Lower
- Area: 132 Square Feet
- Dimensions: 11 x 12
Bathroom
- Level: Lower
- Area: 28 Square Feet
- Dimensions: 4 x 7
Dining room
- Description: Open concept dining room open to the kitchen and living room. Patio door out to the large deck.
- Level: Main
- Area: 261.95 Square Feet
- Dimensions: 16.9 x 15.5
Kitchen
- Description: Updates started with gorgeous countertops, Propane cookstove, new sink! Add some finishing touches to make it your own.
- Level: Main
- Area: 150 Square Feet
- Dimensions: 10 x 15
Living room
- Description: Beautiful bright living room open to the dining area. Large deck off the room overlooking the lake.
- Level: Main
- Area: 235.2 Square Feet
- Dimensions: 14 x 16.8
Living room
- Description: Walkout out to the lower 10'x10' deck and the lake side of the house. Fireplace in the basement has not been used, may need an insert & inspection.
- Level: Lower
- Area: 255 Square Feet
- Dimensions: 15 x 17
Heating
- Dual Fuel/Off Peak, Fireplace(s), Propane
Features
- Basement: Full
- Number of fireplaces: 2
- Fireplace features: Wood Burning
Interior area
- Total interior livable area: 2,040 sqft
- Finished area above ground: 1,020
- Finished area below ground: 1,020
Property
Parking
- Total spaces: 2
- Parking features: Gravel, Detached, Electrical Service, Insulation
- Garage spaces: 2
Features
- On waterfront: Yes
- Waterfront features: Lake Superior, Waterfront Access(Private)
- Body of water: Lake Superior
- Frontage length: 371
Lot
- Size: 4.71 Acres
- Dimensions: Irregular 450 x 370
Details
- Additional structures: Sauna, Storage Shed, Other
- Foundation area: 1020
- Parcel number: 562302210
Construction
Type & style
- Home type: SingleFamily
- Architectural style: Traditional
- Property subtype: Single Family Residence
Materials
- Wood, Concrete Block, Frame/Wood
- Foundation: Concrete Perimeter
Condition
- Year built: 1977
Utilities & green energy
- Electric: Arrowhead Electric
- Sewer: Drain Field, Holding Tank, Private Sewer
- Water: Private
- Utilities for property: Fiber Optic
Community & HOA
HOA
- Has HOA: No
Location
- Region: Hovland
Financial & listing details
- Price per square foot: $390/sqft
- Tax assessed value: $754,600
- Annual tax amount: $3,770
- Date on market: 7/25/2023
- Cumulative days on market: 4 days
Price history
| Date | Event | Price |
|---|---|---|
| 8/14/2023 | Sold | $795,000$390/sqft |
Source:  Lake Superior Area Realtors as distributed by MLS GRID #6109612 Report a problem Lake Superior Area Realtors as distributed by MLS GRID #6109612 Report a problem | ||
| 7/29/2023 | Pending sale | $795,000$390/sqft |
Source: Lake Superior Area Realtors as distributed by MLS GRID #6109612 Report a problem | ||
| 7/25/2023 | Listed for sale | $795,000+45.9%$390/sqft |
Source: Lake Superior Area Realtors as distributed by MLS GRID #6109612 Report a problem | ||
| 12/29/2020 | Sold | $545,000+1.9%$267/sqft |
Source: Lake Superior Area Realtors as distributed by MLS GRID #6093617 Report a problem | ||
| 10/27/2020 | Pending sale | $535,000$262/sqft |
Source: Red Pine Realty #6093617 Report a problem | ||
| 10/14/2020 | Listed for sale | $535,000$262/sqft |
Source: Red Pine Realty #6093617 Report a problem | ||
Public tax history
| Year | Property taxes | Tax assessment |
|---|---|---|
| 2025 | $5,102 +33.8% | $754,600 +3.6% |
| 2024 | $3,814 +1.2% | $728,700 +24.5% |
| 2023 | $3,770 -4.2% | $585,376 +1.1% |
| 2022 | $3,936 -2% | $578,800 +22.1% |
| 2021 | $4,016 +0.8% | $474,100 -2.4% |
| 2020 | $3,986 -5.1% | $485,600 +1.1% |
| 2018 | $4,198 +35.7% | $480,200 +14.4% |
| 2017 | $3,094 +21.2% | $419,800 -0.5% |
| 2016 | $2,552 -21.8% | $421,800 -1.6% |
| 2015 | $3,262 +8.2% | $428,500 -22.8% |
| 2014 | $3,016 | $554,900 -1.1% |
| 2012 | -- | $561,200 -14.4% |
| 2010 | $3,092 | $655,300 |
Find assessor info on the county website
Neighborhood: 55606
Nearby homes
- $384,6003 bd2 ba1.1k sqft4610 E Highway 61, Hovland, MN 55606Off Market
- $---- bd-- ba-- sqft16 Skratthult Trl, Grand Marais, MN 55604Off Market
- $790,0003 bd2 ba1.4k sqft16 Skratthult Trl, Hovland, MN 55606Sold
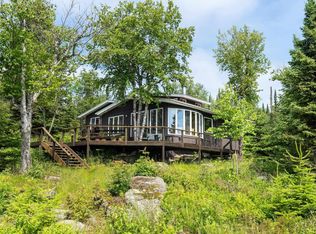
- $--1.49 Acres4 Cornish Ln, Hovland, MN 55606Off Market
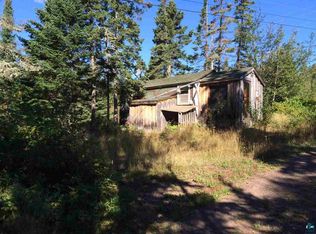
- $541,9002 bd1 ba728 sqft22 Skratthult Trl, Hovland, MN 55606Off Market
- $967,7003 bd2 ba1.7k sqft4596 E Highway 61, Hovland, MN 55606Off Market
- $746,8002 bd1 ba1.6k sqft30 Skratthult Trl, Hovland, MN 55606Off Market
- $594,7002 bd1 ba320 sqft4754 Chicago Bay Rd, Hovland, MN 55606Off Market
Nearby schools
GreatSchools rating
- 4/10Sawtooth Mountain Elementary SchoolGrades: PK-5Distance: 16.5 mi
- 4/10Cook County Middle SchoolGrades: 6-8Distance: 16.5 mi
- 7/10Cook County Senior High SchoolGrades: 9-12Distance: 16.5 mi


Get pre-qualified for a loan
At Zillow Home Loans, we can pre-qualify you in as little as 5 minutes with no impact to your credit score.An equal housing lender. NMLS #10287.
- Minnesota
- Cook County
- Grand Marais
- 55606
- 4604 Highway 61 E
Nearby cities
Nearby zip codes
Other Grand Marais Topics
