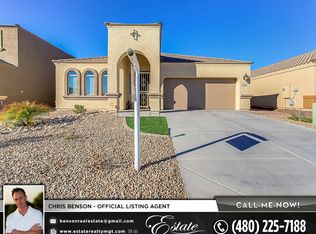
Welcome to your 5 bedroom dream oasis in sunny San Tan Valley, AZ! This stunning home boasts pride of ownership, having been immaculately maintained. With a sprawling 3200 square feet of living space, this home offers ample room to grow and thrive. Step inside to pristine tile flooring in high traffic areas, seamlessly connecting each living space. The formal living/dining areas provide the perfect setting for holiday gatherings, book clubs, or a quiet morning cup of coffee. The heart of the home is the kitchen, perfect for entertaining guests or casual family meals. The over-height maple cabinets, ample counters, and large island offer the perfect prep space for all your culinary delights. Next to the kitchen is the convenient butler's pantry, providing room for a coffee/wine/juice bar, and a huge pantry. The open concept kitchen and family rooms offer fun and entertainment. Storage abounds throughout the home, maintaining an organized aesthetic. Upstairs, find all 5 bedrooms, including the expansive primary bedroom, complete with a sitting area big enough for a home office, nursery, or home gym. Conveniently, find the remodeled upstairs laundry room. The other 4 bedrooms are amply sized with large closets. And the cherry on top is the newly remodeled hall bath. Out in back, you'll find a luxurious spa, ready for you to relax after a long day. Paved paths and hardscape offer room for play time during the day, or a fire pit and star gazing at night. The lush landscape, raised bed garden, and fruit trees, including white peach, apricot, and grapefruit, offer a serene oasis right in your backyard. Imagine harvesting fresh produce or simply relaxing amidst the beauty of nature. 3 car tandem garage, close to shopping, schools, fire station, everything you need. Don't miss your chance to own this exceptional property. A home this well-kept is hard to come by. Come see this beauty today!
Sold for $458,000
$458,000
4604 E SODALITE Street, San Tan Valley, AZ 85143
5beds
3baths
3,207sqft
Single Family Residence
Built in 2014
6,525 Square Feet Lot
$455,300 Zestimate®
$143/sqft
$2,575 Estimated rent
Home value
$455,300
$433,000 - $478,000
$2,575/mo
Zestimate® history
Owner options
List your home for rent
$2,575/mo
Rent Zestimate®
Find your next renter with Zillow Rental Manager. Plus, with online applications, you can quickly screen prospective tenants – for free.
$2,575/mo
Rent Zestimate®
Refinance and save
$2,787/mo
Est. payment
Refinancing to a lower rate could help reduce your monthly payments and save thousands over the life of the loan.
$2,787/mo
Est. payment
Explore your selling options
Work with a Zillow partner agent
Leverage their expertise and Zillow's premium Showcase listings to get your home seen by more buyers.
Get startedList with your own agent
Get your home in front of millions of buyers by listing it on Zillow.
Learn how to do itSell it yourself
Take full control of how buyers see your home on Zillow by listing For Sale by Owner (FSBO).
List your homeWhat's special
Zillow last checked:
Listing updated:
Listed by:
Velma J Rohn 602-805-5055,
Real Broker,
Kenneth Rohn 480-293-4204,
Real Broker
Bought with:
Beth A Steele, BR677001000
RE/MAX Excalibur
Source: ARMLS,MLS#: 6715205
Facts & features
Interior
Bedrooms & bathrooms
- Bedrooms: 5
- Bathrooms: 3
Heating
- Electric
Cooling
- Central Air, Ceiling Fan(s), Programmable Thmstat
Appliances
- Included: Water Softener Rented, Electric Cooktop
Features
- High Speed Internet, Double Vanity, Upstairs, Eat-in Kitchen, 9+ Flat Ceilings, Kitchen Island, Pantry, 3/4 Bath Master Bdrm, Laminate Counters
- Flooring: Carpet, Tile
- Windows: Double Pane Windows
- Has basement: No
Interior area
- Total structure area: 3,207
- Total interior livable area: 3,207 sqft
Property
Parking
- Total spaces: 5
- Parking features: Tandem Garage, Garage Door Opener, Extended Length Garage
- Garage spaces: 3
- Uncovered spaces: 2
Features
- Stories: 2
- Patio & porch: Covered, Patio
- Pool features: None
- Has spa: Yes
- Spa features: Above Ground, Heated, Private
- Fencing: Block
Lot
- Size: 6,525 Square Feet
- Features: Sprinklers In Rear, Sprinklers In Front, Desert Front, Grass Back, Auto Timer H2O Front, Auto Timer H2O Back
Details
- Parcel number: 21084955
Construction
Type & style
- Home type: SingleFamily
- Architectural style: Santa Barbara/Tuscan
- Property subtype: Single Family Residence
Materials
- Stucco, Wood Frame, Painted
- Roof: Tile
Condition
- Year built: 2014
Details
- Builder name: DR Horton
Utilities & green energy
- Sewer: Private Sewer
- Water: Pvt Water Company
Community & HOA
Community
- Features: Playground, Biking/Walking Path, Fitness Center
- Subdivision: THE VILLAGE AT COPPER BASIN UNIT 5B 2013074919
HOA
- Has HOA: Yes
- Services included: Maintenance Grounds, Trash
- HOA fee: $94 monthly
- HOA name: VillageofCopperBasin
- HOA phone: 602-957-9191
Location
- Region: San Tan Valley
Financial & listing details
- Price per square foot: $143/sqft
- Tax assessed value: $448,972
- Annual tax amount: $1,807
- Date on market: 6/6/2024
- Cumulative days on market: 32 days
- Listing terms: Cash,Conventional,FHA,VA Loan
- Ownership: Fee Simple
Price history
| Date | Event | Price |
|---|---|---|
| 7/25/2024 | Sold | $458,000+0.7%$143/sqft |
Source:  ARMLS #6715205 Report a problem ARMLS #6715205 Report a problem | ||
| 7/8/2024 | Pending sale | $455,000$142/sqft |
Source: ARMLS #6715205 Report a problem | ||
| 6/15/2024 | Price change | $455,000-0.9%$142/sqft |
Source: ARMLS #6715205 Report a problem | ||
| 6/6/2024 | Listed for sale | $459,000+99%$143/sqft |
Source: ARMLS #6715205 Report a problem | ||
| 7/23/2015 | Sold | $230,699$72/sqft |
Source: ARMLS #5285645 Report a problem | ||
Public tax history
| Year | Property taxes | Tax assessment |
|---|---|---|
| 2026 | $1,814 +0.6% | $44,897 +4.1% |
| 2025 | $1,803 -0.2% | $43,133 -15.6% |
| 2024 | $1,807 +1.7% | $51,085 +35.9% |
| 2023 | $1,777 -10.1% | $37,602 -12.8% |
| 2022 | $1,976 +11.1% | $43,114 +12.2% |
| 2021 | $1,778 -0.1% | $38,423 +4.2% |
| 2020 | $1,780 +4.5% | $36,870 +58.7% |
| 2019 | $1,704 +6.4% | $23,234 +15.4% |
| 2018 | $1,602 -1.5% | $20,132 +1.3% |
| 2017 | $1,625 | $19,869 |
| 2016 | -- | -- |
Find assessor info on the county website
Neighborhood: 85143
Nearby homes
- $389,8004 bd3 ba2.2k sqft4586 E Sodalite St, San Tan Valley, AZ 85143Off Market
- $393,500-- bd-- ba2.1k sqft4618 E Sodalite St, San Tan Valley, AZ 85143Off Market
- $327,9004 bd2 ba1.6k sqft28658 Black Pearl, San Tan Valley, AZ 85143Off Market
- $402,3004 bd3 ba2.2k sqft4632 E Sodalite St, San Tan Valley, AZ 85143Off Market

- $358,400-- bd-- ba1.8k sqft4572 E Sodalite St, San Tan Valley, AZ 85143Off Market
- $375,0004 bd3 ba2.2k sqft4573 E Rhyolite Dr, San Tan Valley, AZ 85143For Sale
- $391,400-- bd-- ba2k sqft4589 E Rhyolite Dr, San Tan Valley, AZ 85143Off Market
- $385,800-- bd-- ba2.2k sqft4557 E Rhyolite Dr, San Tan Valley, AZ 85143Off Market
Nearby schools
GreatSchools rating
- 3/10Copper Basin K-8Grades: PK-8Distance: 0.6 mi
- 6/10Poston Butte High SchoolGrades: 7-12Distance: 2.8 mi
Schools provided by the listing agent
- Elementary: Copper Basin
- Middle: Copper Basin
- High: Poston Butte High School
- District: Florence Unified School District
Source: ARMLS. This data may not be complete. We recommend contacting the local school district to confirm school assignments for this home.
Get a cash offer in 3 minutes
Find out how much your home could sell for in as little as 3 minutes with a no-obligation cash offer.
Estimated market value
$455,300
Get a cash offer in 3 minutes
Find out how much your home could sell for in as little as 3 minutes with a no-obligation cash offer.
Estimated market value
$455,300
- Arizona
- Pinal County
- San Tan Valley
- 85143
- 4604 E SODALITE Street
Nearby cities
Nearby zip codes
Other San Tan Valley Topics
