Skip main navigation
Closed
  • $800,000

    4604 Emory Ln, Charlotte, NC 28211

    4beds
    2,006sqft
    Single Family Residence
    Built in 2021
    0.25 Acres Lot
    $801,100 Zestimate®
    $399/sqft
    $3,394 Estimated rent

    Home value

    $801,100

    $745,000 - $857,000

    $3,394/mo

    Zestimate® history
    Loading
    Loading...

    Owner options

    List your home for rent

    $3,394/mo

    Rent Zestimate®

    Find your next renter with Zillow Rental Manager. Plus, with online applications, you can quickly screen prospective tenants – for free.

    Learn more

    $3,394/mo

    Rent Zestimate®

    Refinance and save

    $4,732/mo

    Est. payment

    Refinancing to a lower rate could help reduce your monthly payments and save thousands over the life of the loan.

    See today's rates

    $4,732/mo

    Est. payment

    Explore your selling options

    Work with a Zillow partner agent

    Leverage their expertise and Zillow's premium Showcase listings to get your home seen by more buyers.

    Get started

    List with your own agent

    Get your home in front of millions of buyers by listing it on Zillow.

    Learn how to do it

    Sell it yourself

    Take full control of how buyers see your home on Zillow by listing For Sale by Owner (FSBO).

    List your home

    What's special

    Cozy european-style roomsComposite deckBeautiful pre-finished hardwood floorsShared laundry accessWallbox ev car chargerCircular drive
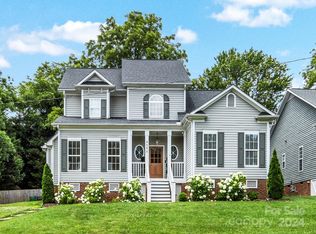
    Step into modern elegance with this custom-built 2020 gem that perfectly blends style, functionality, and versatility. The main home offers 3 cozy bedrooms and 2.5 baths, all adorned with beautiful pre-finished hardwood floors that exude warmth and sophistication. The cozy, European-style rooms create an inviting ambiance, ideal for relaxation or entertaining. Natural light pours into every corner, enhancing the bright and welcoming atmosphere. What truly sets this property apart is its multi-generational living potential, thanks to the attached ADU (Accessory Dwelling Unit)—with a separate mailing address. A fully self-contained 1-bedroom, 1-bath retreat with its own living area and kitchen. Whether you're hosting extended family, accommodating guests, or considering rental income, this space offers endless possibilities with its private entrance, parking, and shared laundry access. Outdoor living is equally impressive and low-maintenance. The frontyard features lush, low-maintenance turf, a circular drive & Wallbox EV Car Charger. Relax or entertain on the composite deck, or enjoy the two patios complete with retractable awnings for shade. The fully fenced (black vinyl fencing) backyard is perfect for kids, pets, or quiet evenings under the stars. Practicality meets modern design with an ultra-durable EPDM rubber flat roof that ensures peace of mind. Every detail has been thoughtfully designed to enhance your lifestyle. This is more than just a home—it’s an opportunity to live, host, and thrive in a space tailored to meet your every need. Don’t miss your chance to own this one-of-a-kind property in Sherwood Forest!

    Zillow last checked:

    Listing updated:

    Listing Provided by:

    Rachael Dunnavant rachael.dunnavant@compass.com,

    COMPASS,

    Mary Bennett Riddick,

    COMPASS

    Bought with:

    Zack Elali

    Winst Properties LLC

    Mary Bennett Riddick

    COMPASS

    Source: Canopy MLS as distributed by MLS GRID,MLS#: 4344304MLS Logo

    Facts & features

    Interior

    Bedrooms & bathrooms
    • Bedrooms: 4
    • Bathrooms: 4
    • Full bathrooms: 3
    • 1/2 bathrooms: 1
    • Main level bedrooms: 3
    Primary bedroom
    • Level: Main
    Bedroom s
    • Level: Main
    Bedroom s
    • Level: Main
    Bathroom full
    • Level: Main
    Bathroom full
    • Level: Main
    Bathroom half
    • Level: Main
    Other
    • Level: Main
    Other
    • Level: Main
    Other
    • Level: Main
    Dining area
    • Level: Main
    Great room
    • Level: Main
    Kitchen
    • Level: Main
    Laundry
    • Level: Main
    Heating
    • Central, Natural Gas
    Cooling
    • Central Air
    Appliances
    • Included: Dishwasher, Disposal, Exhaust Hood, Gas Range, Microwave, Tankless Water Heater
    • Laundry: Laundry Room, Main Level, Sink
    Features
    • Built-in Features, Kitchen Island, Open Floorplan, Walk-In Closet(s)
    • Flooring: Hardwood, Tile
    • Doors: Insulated Door(s), Pocket Doors, Screen Door(s), Sliding Doors
    • Windows: Insulated Windows, Window Treatments
    • Has basement: No
    • Fireplace features: Gas, Great Room, Insert
    Interior area
    • Total structure area: 2,006
    • Total interior livable area: 2,006 sqft
    • Finished area above ground: 2,006
    • Finished area below ground: 0

    Property

    Parking
    • Total spaces: 3
    • Parking features: Circular Driveway
    • Uncovered spaces: 3
    Features
    • Levels: One
    • Stories: 1
    • Patio & porch: Awning(s), Deck, Patio
    • Fencing: Back Yard,Privacy
    Lot
    • Size: 0.25 Acres
    • Features: Corner Lot, Level
    Details
    • Parcel number: 16308228
    • Zoning: N1-A
    • Special conditions: Standard

    Construction

    Type & style
    • Home type: SingleFamily
    • Property subtype: Single Family Residence
    Materials
    • Aluminum, Hardboard Siding
    • Foundation: Crawl Space
    • Roof: Flat,Rubber
    Condition
    • New construction: No
    • Year built: 2021

    Utilities & green energy

    • Sewer: Public Sewer
    • Water: City
    • Utilities for property: Electricity Connected

    Community & neighborhood

    Security
    • Security features: Carbon Monoxide Detector(s), Smoke Detector(s)
    Location
    • Region: Charlotte
    • Subdivision: Sherwood Forest

    Other

    Other facts
    • Listing terms: Cash,Conventional
    • Road surface type: Concrete, Paved

    Price history

    DateEventPrice
    4/10/2026Sold$800,000-5.9%$399/sqft
    Source: Canopy MLS as distributed by MLS GRID #4344304 Report a problem
    3/6/2026Price change$850,000-5.6%$424/sqft
    Source: Canopy MLS as distributed by MLS GRID #4344304 Report a problem
    2/16/2026Listed for sale$900,000+296.5%$449/sqft
    Source: Canopy MLS as distributed by MLS GRID #4344304 Report a problem
    3/24/2021Listing removed--
    Source: Owner Report a problem
    3/5/2020Sold$227,000-12.4%$113/sqft
    Source: Public Record Report a problem
    1/19/2020Pending sale$259,000$129/sqft
    Source: Owner Report a problem
    12/11/2019Listed for sale$259,000+30.2%$129/sqft
    Source: Owner Report a problem
    11/3/2018Listing removed$199,000$99/sqft
    Source: HM Properties #3438311 Report a problem
    9/28/2018Listed for sale$199,000$99/sqft
    Source: HM Properties #3438311 Report a problem

    Public tax history

    YearProperty taxesTax assessment
    2025-- $762,900 +4.6%
    2024-- $729,200 +203.8%
    2023$1,855 +4.5%$240,000 +37.1%
    2022$1,775 +5.1%$175,000
    2021$1,689 $175,000
    2020-- $175,000
    2019$1,689 $175,000
    2018-- --

    Find assessor info on the county website

    Neighborhood: Cotswold

    Nearby schools

    GreatSchools rating
    Schools provided by the listing agent
    • Elementary: Billingsville Cotswold
    • Middle: Alexander Graham
    • High: Myers Park

    Source: Canopy MLS as distributed by MLS GRID. This data may not be complete. We recommend contacting the local school district to confirm school assignments for this home.

    Get a cash offer in 3 minutes
    Find out how much your home could sell for in as little as 3 minutes with a no-obligation cash offer.
    Estimated market value
    $801,100
    Get a cash offer in 3 minutes
    Find out how much your home could sell for in as little as 3 minutes with a no-obligation cash offer.
    Estimated market value
    $801,100