Skip main navigation
Sold for $505,000
  • $505,000

    4604 Endicott Dr, Salida, CA 95368

    3beds
    1,719sqft
    Single Family Residence, Residential
    Built in 1983
    5,662 Square Feet Lot
    $-- Zestimate®
    $294/sqft
    $2,561 Estimated rent

    Home value

    Not available

    Estimated sales range

    Not available

    $2,561/mo

    Zestimate® history
    Loading
    Loading...

    Owner options

    List your home for rent

    $2,561/mo

    Rent Zestimate®

    Find your next renter with Zillow Rental Manager. Plus, with online applications, you can quickly screen prospective tenants – for free.

    Learn more

    $2,561/mo

    Rent Zestimate®

    Refinance and save

    $3,150/mo

    Est. payment

    Refinancing to a lower rate could help reduce your monthly payments and save thousands over the life of the loan.

    See today's rates

    $3,150/mo

    Est. payment

    Explore your selling options

    Work with a Zillow partner agent

    Leverage their expertise and Zillow's premium Showcase listings to get your home seen by more buyers.

    Get started

    List with your own agent

    Get your home in front of millions of buyers by listing it on Zillow.

    Learn how to do it

    Sell it yourself

    Take full control of how buyers see your home on Zillow by listing For Sale by Owner (FSBO).

    List your home

    What's special

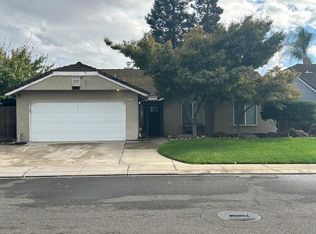
    Enjoy the perfect blend of comfort and convenience in this charming 3 bedroom, plus 1 bonus room, currently being used as an Office, and 2 bath home offering 1,719 sq ft of thoughtfully designed living space. An inviting front arbor and tranquil fountain create exceptional curb appeal, soaring ceilings and a beautiful marble fireplace add warmth and character to the living room. a unique blend of heating and cooling features including central forced air gas heating, ceiling fans, and central AC. The kitchen is equipped with a gas cooktop, granite countertops, a microwave, an oven range, refrigerator, dishwasher, and a garbage disposal, complemented by a breakfast bar, breakfast nook, and dining area in the living room. Bathrooms include double sinks, a shower over tub, and a stall shower. Laundry facilities are conveniently located inside the home. The functional floor plan provides comfortable living spaces ideal for both relaxing and entertaining. Additional amenities include vaulted ceilings, a bar area, and a 2-car garage. Step outside to a covered patio overlooking a backyard filled with mature fruit trees, creating a peaceful setting for outdoor enjoyment. Convenientely located near schools, parks, shopping, and commuter routes.

    Zillow last checked:

    Listing updated:

    Listed by:

    Margarita Valencia Bergman 01370443 408-218-4366,

    Compass 408-358-1111,

    Boyenga Team 70010882 408-373-1660,

    Compass

    Bought with:

    Donell Snyder, 01708057

    Union Strong Homeowners, Inc.

    Source: MLSListings Inc,MLS#: ML82049909MLS Logo

    Facts & features

    Interior

    Bedrooms & bathrooms
    • Bedrooms: 3
    • Bathrooms: 2
    • Full bathrooms: 2
    Bathroom
    • Features: DoubleSinks, ShowersoverTubs2plus
    Dining room
    • Features: BreakfastBar, BreakfastNook, DiningAreainLivingRoom
    Family room
    • Features: NoFamilyRoom
    Kitchen
    • Features: Countertop_Granite
    Heating
    • Central Forced Air Gas
    Cooling
    • Ceiling Fan(s), Central Air
    Appliances
    • Included: Electric Cooktop, Dishwasher, Disposal, Microwave, Electric Oven/Range, Refrigerator
    • Laundry: Inside
    Features
    • Vaulted Ceiling(s)
    • Flooring: Carpet, Tile
    • Number of fireplaces: 1
    • Fireplace features: Wood Burning
    Interior area
    • Total structure area: 1,719
    • Total interior livable area: 1,719 sqft

    Property

    Parking
    • Total spaces: 2
    • Parking features: Attached
    • Attached garage spaces: 2
    Features
    • Exterior features: Storage Shed Structure
    Lot
    • Size: 5,662 sqft
    Details
    • Parcel number: 136021018000
    • Zoning: Residential
    • Special conditions: Standard

    Construction

    Type & style
    • Home type: SingleFamily
    • Property subtype: Single Family Residence, Residential
    Materials
    • Foundation: Slab
    • Roof: Concrete
    Condition
    • New construction: No
    • Year built: 1983

    Utilities & green energy

    • Gas: PublicUtilities
    • Sewer: Public Sewer
    • Water: Public
    • Utilities for property: Public Utilities, Water Public

    Community & neighborhood

    Location
    • Region: Salida

    Other

    Other facts
    • Listing agreement: ExclusiveRightToSell
    • Listing terms: CashorConventionalLoan

    Price history

    DateEventPrice
    7/2/2026Sold$505,000+6.3%$294/sqft
    Source: MLSListings Inc #ML82049909 Report a problem
    6/25/2026Pending sale$474,950$276/sqft
    Source: MLSListings Inc #ML82049909 Report a problem
    6/17/2026Contingent$474,950$276/sqft
    Source: MLSListings Inc #ML82049909 Report a problem
    6/5/2026Listed for sale$474,950+43.9%$276/sqft
    Source: MLSListings Inc #ML82049909 Report a problem
    3/29/2019Sold$330,000$192/sqft
    Source: MetroList Services of CA #19003792 Report a problem
    3/10/2019Pending sale$330,000$192/sqft
    Source: Powerhouse Realty #19003792 Report a problem
    3/9/2019Price change$330,000+1.5%$192/sqft
    Source: Powerhouse Realty #19003792 Report a problem
    1/19/2019Listed for sale$325,000-3%$189/sqft
    Source: Powerhouse Realty #19003792 Report a problem
    8/21/2018Listing removed$335,000$195/sqft
    Source: Powerhouse Realty #18042155 Report a problem
    8/20/2018Price change$335,000+1.8%$195/sqft
    Source: Powerhouse Realty #18042155 Report a problem
    7/13/2018Pending sale$329,000$191/sqft
    Source: Powerhouse Realty #18042155 Report a problem
    7/12/2018Price change$329,000+1.2%$191/sqft
    Source: Powerhouse Realty #18042155 Report a problem
    7/9/2018Price change$325,000-2.3%$189/sqft
    Source: Powerhouse Realty #18042155 Report a problem
    6/23/2018Listed for sale$332,500+25%$193/sqft
    Source: Powerhouse Realty #18042155 Report a problem
    6/29/2017Sold$266,000-0.3%$155/sqft
    Source: Public Record Report a problem
    5/12/2017Pending sale$266,900$155/sqft
    Source: RealHome Services & Solutions #17017004 Report a problem
    5/3/2017Price change$266,900-5%$155/sqft
    Source: REALHome Services and Solutions #17017004 Report a problem
    3/30/2017Listed for sale$280,900-26.2%$163/sqft
    Source: REALHome Services and Solutions #17017004 Report a problem
    2/24/2017Sold$380,396+11.9%$221/sqft
    Source: Public Record Report a problem
    3/9/2005Sold$340,000$198/sqft
    Source: MetroList Services of CA #50005302 Report a problem

    Public tax history

    YearProperty taxesTax assessment
    2025$5,681 +19.1%$441,057 +22.2%
    2024$4,768 +2%$360,900 +2%
    2023$4,672 +4.5%$353,825 +2%
    2022$4,470 +1.7%$346,888 +2%
    2021$4,395 +4.7%$340,087 +1%
    2020$4,198 +17.7%$336,600 +21.6%
    2019$3,567 +2.4%$276,746 +2%
    2018$3,483 -3.2%$271,320 -4.8%
    2017$3,599 +14.2%$285,000 +13.1%
    2016$3,151 +14.3%$252,000 +8.4%
    2015$2,756 $232,500 +7.9%
    2014$2,756 $215,500 +45.1%
    2012-- $148,500
    2011-- $148,500
    2010-- $148,500 -13.2%
    2009-- $171,000 -19%
    2008-- $211,000 -40.4%
    2007-- $353,736 +2%
    2006-- $346,800 +45.9%
    2005-- $237,660 +83.9%
    2004$1,500 +1.7%$129,237 +1.9%
    2003$1,475 $126,869 +2%
    2002-- $124,382 +2%
    2001$1,385 +7.2%$121,943 +9.4%
    2000$1,293 $111,500

    Find assessor info on the county website

    Neighborhood: 95368

    Nearby schools

    GreatSchools rating
    Schools provided by the listing agent
    • District: SalidaUnionElementary

    Source: MLSListings Inc. This data may not be complete. We recommend contacting the local school district to confirm school assignments for this home.

    Get pre-qualified for a loan
    At Zillow Home Loans, we can pre-qualify you in as little as 5 minutes with no impact to your credit score.

    An equal housing lender. NMLS #10287.