The Turnkey Avalon Total Package – Completely Updated & Commuter-Perfect! Skip stressful renovations and high contractor costs. This pristine, move-in-ready gem at 4604 Farringdon Lane offers the ultimate peace of mind with over THOUSANDS in upgrades, including a NEW complete HVAC system (2025), Seven NEW replacement windows (2026), and a newer roof (2021). Fully painted inside and out since 20222 with fresh, modern fixtures throughout, all you have to do is unpack.
Designed for the modern lifestyle, the open-concept layout features a highly desirable split-bedroom floor plan—perfect for giving the kids or visitors their own space or creating a quiet, dedicated home office. Step outside to your private backyard oasis, boasting an extended concrete patio and a covered porch made for weekend BBQs while the pets, or little humans run free in the grassy, open yard, boasting a board-on-board privacy fence.
The Ultimate Location Trifecta to Bypass the Traffic: Sited right off the Sam Rayburn Tollway (121) between Lake Forest and Hardin exits, your commute to Legacy West, Frisco, or major tech hubs is under 15 minutes.
Located just a couple of streets over from highly rated McGowen Elementary (McKinney ISD), offering that classic, tight-knit neighborhood feel.
Minutes from the Fun: Enjoy the best of both worlds—quiet suburban streets just minutes from Hub 121, District 121, PGA golf at TPC Craig Ranch, and Historic Downtown McKinney.
In a market where fully updated, move-in-ready homes under $500k are a rarity, this Avalon beauty will not wait for the weekend. Treat your family to the lifestyle upgrade they deserve—schedule your private showing before it's gone!
BUYER or BUYER's AGENT TO VERIFY ALL SCHOOLS, SQ FOOTAGE, and DIMENSIONS
Sold
Price Unknown
4604 Farringdon Ln, McKinney, TX 75070
3beds
1,703sqft
Single Family Residence
Built in 2002
6,534 Square Feet Lot
$417,700 Zestimate®
$--/sqft
$2,180 Estimated rent
Home value
$417,700
$397,000 - $439,000
$2,180/mo
Zestimate® history
Owner options
List your home for rent
$2,180/mo
Rent Zestimate®
Find your next renter with Zillow Rental Manager. Plus, with online applications, you can quickly screen prospective tenants – for free.
$2,180/mo
Rent Zestimate®
Refinance and save
$560/mo
Est. payment
Refinancing to a lower rate could help reduce your monthly payments and save thousands over the life of the loan.
$560/mo
Est. payment
Explore your selling options
Work with a Zillow partner agent
Leverage their expertise and Zillow's premium Showcase listings to get your home seen by more buyers.
Get startedList with your own agent
Get your home in front of millions of buyers by listing it on Zillow.
Learn how to do itSell it yourself
Take full control of how buyers see your home on Zillow by listing For Sale by Owner (FSBO).
List your homeWhat's special
Fresh modern fixtures throughoutBoard-on-board privacy fencePrivate backyard oasisGrassy open yardSeven new replacement windowsNewer roofNew complete hvac system
Zillow last checked:
Listing updated:
Listed by:
William Reynolds 0673611 817-629-5334,
Keller Williams Realty-FM 972-874-1905
Bought with:
Marissa Seim, 0632378
Fathom Realty
Source: NTREIS,MLS#: 21308609
Facts & features
Interior
Bedrooms & bathrooms
- Bedrooms: 3
- Bathrooms: 2
- Full bathrooms: 2
Primary bedroom
- Features: Closet Cabinetry, Ceiling Fan(s), En Suite Bathroom, Sitting Area in Primary, Walk-In Closet(s)
- Level: First
- Dimensions: 15 x 13
Bedroom
- Features: Ceiling Fan(s), Split Bedrooms, Walk-In Closet(s)
- Level: First
- Dimensions: 12 x 11
Bedroom
- Features: Closet Cabinetry, Ceiling Fan(s), Split Bedrooms, Walk-In Closet(s)
- Level: First
- Dimensions: 11 x 11
Bedroom
- Features: Closet Cabinetry, Ceiling Fan(s), Split Bedrooms
- Level: First
- Dimensions: 11 x 11
Primary bathroom
- Features: Dual Sinks, Double Vanity, En Suite Bathroom, Garden Tub/Roman Tub, Separate Shower
- Level: First
- Dimensions: 13 x 9
Breakfast room nook
- Features: Breakfast Bar, Eat-in Kitchen
- Level: First
- Dimensions: 9 x 7
Dining room
- Level: First
- Dimensions: 13 x 11
Other
- Features: Built-in Features
- Level: First
- Dimensions: 8 x 8
Kitchen
- Features: Breakfast Bar, Built-in Features, Eat-in Kitchen, Pantry
- Level: First
- Dimensions: 14 x 14
Living room
- Features: Ceiling Fan(s), Fireplace
- Level: First
- Dimensions: 18 x 16
Utility room
- Features: Utility Room
- Level: First
- Dimensions: 6 x 6
Heating
- Central, Natural Gas
Cooling
- Central Air, Ceiling Fan(s), Electric
Appliances
- Included: Some Gas Appliances, Dishwasher, Electric Oven, Gas Cooktop, Disposal, Gas Water Heater, Microwave, Plumbed For Gas
- Laundry: Washer Hookup, Dryer Hookup, ElectricDryer Hookup, Laundry in Utility Room
Features
- Decorative/Designer Lighting Fixtures, Eat-in Kitchen, High Speed Internet, Open Floorplan, Pantry, Cable TV, Walk-In Closet(s)
- Flooring: Luxury Vinyl Plank, Tile
- Windows: Shutters, Window Coverings
- Has basement: No
- Number of fireplaces: 1
- Fireplace features: Gas Starter, Wood Burning
Interior area
- Total interior livable area: 1,703 sqft
Property
Parking
- Total spaces: 2
- Parking features: Alley Access, Concrete, Door-Single, Driveway, Garage, Garage Door Opener, Garage Faces Rear
- Attached garage spaces: 2
Features
- Levels: One
- Stories: 1
- Patio & porch: Covered
- Pool features: None
- Fencing: Wood
Lot
- Size: 6,534 Square Feet
- Features: Interior Lot, Landscaped, Few Trees
Details
- Parcel number: R493900C00901
Construction
Type & style
- Home type: SingleFamily
- Architectural style: Traditional,Detached
- Property subtype: Single Family Residence
Materials
- Brick, Stone Veneer
- Foundation: Slab
- Roof: Composition
Condition
- Year built: 2002
Utilities & green energy
- Sewer: Public Sewer
- Water: Public
- Utilities for property: Sewer Available, Underground Utilities, Water Available, Cable Available
Community & HOA
Community
- Features: Curbs, Sidewalks
- Security: Security System, Carbon Monoxide Detector(s), Smoke Detector(s)
- Subdivision: Avalon Ph One
HOA
- Has HOA: Yes
- Services included: All Facilities, Association Management
- HOA fee: $560 annually
- HOA name: Avalon/Mckinney Res. Association, Inc
- HOA phone: 972-359-1548
Location
- Region: Mckinney
Financial & listing details
- Tax assessed value: $419,941
- Annual tax amount: $7,337
- Date on market: 6/26/2026
- Cumulative days on market: 4 days
Price history
| Date | Event | Price |
|---|---|---|
| 7/17/2026 | Sold | -- |
Source: NTREIS #21308609 Report a problem | ||
| 7/7/2026 | Pending sale | $415,000$244/sqft |
Source: NTREIS #21308609 Report a problem | ||
| 7/1/2026 | Contingent | $415,000$244/sqft |
Source: NTREIS #21308609 Report a problem | ||
| 6/26/2026 | Listed for sale | $415,000-1.2%$244/sqft |
Source: NTREIS #21308609 Report a problem | ||
| 7/1/2022 | Sold | -- |
Source: NTREIS #20039973 Report a problem | ||
| 6/28/2022 | Pending sale | $420,000$247/sqft |
Source: NTREIS #20039973 Report a problem | ||
| 6/8/2022 | Contingent | $420,000$247/sqft |
Source: NTREIS #20039973 Report a problem | ||
| 5/12/2022 | Listed for sale | $420,000$247/sqft |
Source: NTREIS #20039973 Report a problem | ||
| 5/3/2022 | Contingent | $420,000$247/sqft |
Source: NTREIS #20039973 Report a problem | ||
| 4/28/2022 | Listed for sale | $420,000+90.9%$247/sqft |
Source: NTREIS #20039973 Report a problem | ||
| 9/1/2015 | Sold | -- |
Source: Agent Provided Report a problem | ||
| 8/4/2015 | Pending sale | $220,000$129/sqft |
Source: Ebby Halliday Realtors #13195782 Report a problem | ||
| 7/16/2015 | Listed for sale | $220,000$129/sqft |
Source: Ebby Halliday, REALTORS-Allen #13195782 Report a problem | ||
Public tax history
| Year | Property taxes | Tax assessment |
|---|---|---|
| 2025 | $5,691 -6.2% | $419,941 +2.1% |
| 2024 | $6,066 -11.8% | $411,504 +6.9% |
| 2023 | $6,874 +40.2% | $384,974 +41.4% |
| 2022 | $4,902 +0.3% | $272,293 +10% |
| 2021 | $4,888 -2.9% | $247,539 +2% |
| 2020 | $5,036 -2.3% | $242,724 -1.2% |
| 2019 | $5,153 -1.7% | $245,585 +3% |
| 2018 | $5,243 -2% | $238,369 +4.9% |
| 2017 | $5,350 | $227,150 +5.4% |
| 2016 | $5,350 +31.4% | $215,507 +11.6% |
| 2015 | $4,071 | $193,160 +14.3% |
| 2014 | $4,071 | $168,924 +8.6% |
| 2013 | -- | $155,546 +0.6% |
| 2012 | -- | $154,619 -1.6% |
| 2011 | -- | $157,149 -0.8% |
| 2010 | -- | $158,343 +2.7% |
| 2009 | -- | $154,241 -2% |
| 2008 | -- | $157,333 +2.2% |
| 2007 | -- | $154,020 +2% |
| 2006 | -- | $151,027 0% |
| 2005 | -- | $151,070 +24.3% |
| 2004 | -- | $121,532 -1.4% |
| 2003 | -- | $123,234 +413.5% |
| 2002 | -- | $24,000 |
Find assessor info on the county website
Neighborhood: Avalon
Nearby homes
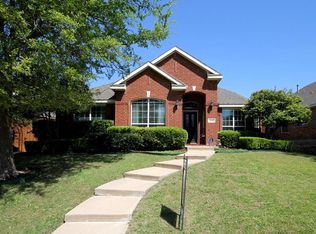
- $377,5003 bd2 ba1.6k sqft4608 Farringdon Ln, McKinney, TX 75070Off Market
- $448,9004 bd3 ba2.5k sqft4600 Farringdon Ln, McKinney, TX 75070Off Market

- $453,9004 bd3 ba2.6k sqft4612 Farringdon Ln, McKinney, TX 75070Off Market
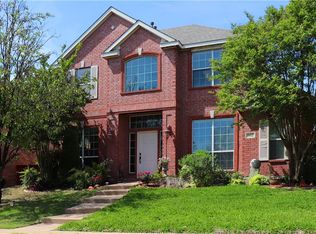
- $470,4003 bd2 ba2.7k sqft4605 Kingsway Ln, McKinney, TX 75070Off Market
- $556,1004 bd3 ba3.1k sqft4609 Kingsway Ln, McKinney, TX 75070Off Market
- $558,8004 bd4 ba3.6k sqft4601 Kingsway Ln, McKinney, TX 75070Off Market
- $500,7003 bd3 ba3.2k sqft4616 Farringdon Ln, McKinney, TX 75070Off Market
- $493,4004 bd2 ba2.9k sqft4613 Kingsway Ln, McKinney, TX 75070Off Market
Nearby schools
GreatSchools rating
- 6/10Jesse McGowen Elementary SchoolGrades: K-5Distance: 0.1 mi
- 7/10Leonard Evans Jr Middle SchoolGrades: 6-8Distance: 2.4 mi
- 7/10McKinney High SchoolGrades: 9-12Distance: 3.2 mi
Schools provided by the listing agent
- Elementary: Jesse Mcgowen
- Middle: Evans
- High: Mckinney
- District: McKinney ISD
Source: NTREIS. This data may not be complete. We recommend contacting the local school district to confirm school assignments for this home.
Get a cash offer in 3 minutes
Find out how much your home could sell for in as little as 3 minutes with a no-obligation cash offer.
Estimated market value
$417,700
Get a cash offer in 3 minutes
Find out how much your home could sell for in as little as 3 minutes with a no-obligation cash offer.
Estimated market value
$417,700
- Texas
- Collin County
- McKinney
- 75070
- Avalon
- 4604 Farringdon Ln
Nearby cities
Nearby neighborhoods
Nearby zip codes
Other McKinney Topics
