Welcome home to a beautifully refreshed 5-bedroom, 2,355 sq ft home in the heart of Mansfield. Situated on a spacious 0.173-acre lot, this residence offers both comfort and convenience with thoughtful updates throughout.
Fresh interior paint, new flooring, and modern lighting bring a contemporary feel, while the flexible front room easily adapts as a home office, formal dining area, or playroom—whatever fits your lifestyle. This carpet-free and pet-free home is perfect for allergy-sensitive households. The refreshed landscaping and generous backyard create a private outdoor space, ideal for entertaining or simply relaxing. A mature live oak, a fruiting bradford pear & a green ash tree frame your outdoor spaces. Located in the well-established Holland Meadows neighborhood, you’ll enjoy quick access to Elizabeth Smith Innovative Learning Academy, just a short walk away. The neighborhood also features its own park and playground—perfect for easy family fun.
Just minutes away are Britton Park, Big League Dreams Sports Park, Hawaiian Falls Waterpark, and the Mansfield Activities Center, offering year-round recreation and community events. Nature lovers will appreciate the nearby Walnut Creek Linear Park, which connects to Katherine Rose Memorial Park, known for its trails, playgrounds, and picnic areas. Elmer W. Oliver Nature Park offers immersive outdoor experiences with walking trails and interactive nature programs, while Joe Pool Lake provides lakeside adventures including boating, fishing, and hiking. You’re also conveniently located near major highways, shopping centers, and dining options in Historic Downtown Mansfield and surrounding retail districts.
Whether you're seeking outdoor adventure or everyday convenience, this home offers the best of both worlds. Don’t miss your chance to own a MOVE-IN-READY home in one of the fastest-growing, family-friendly cities in the DFW metroplex.
Sold
Price Unknown
4604 Fox Meadows Ln, Mansfield, TX 76063
5beds
2,355sqft
Single Family Residence
Built in 2005
7,535 Square Feet Lot
$382,300 Zestimate®
$--/sqft
$2,955 Estimated rent
Home value
$382,300
$352,000 - $413,000
$2,955/mo
Zestimate® history
Owner options
List your home for rent
$2,955/mo
Rent Zestimate®
Find your next renter with Zillow Rental Manager. Plus, with online applications, you can quickly screen prospective tenants – for free.
$2,955/mo
Rent Zestimate®
Refinance and save
$250/mo
Est. payment
Refinancing to a lower rate could help reduce your monthly payments and save thousands over the life of the loan.
$250/mo
Est. payment
Explore your selling options
Work with a Zillow partner agent
Leverage their expertise and Zillow's premium Showcase listings to get your home seen by more buyers.
Get startedList with your own agent
Get your home in front of millions of buyers by listing it on Zillow.
Learn how to do itSell it yourself
Take full control of how buyers see your home on Zillow by listing For Sale by Owner (FSBO).
List your homeWhat's special
Modern lightingFresh interior paintGenerous backyardNew flooringGreen ash treeCarpet-free and pet-free homeRefreshed landscaping
Zillow last checked:
Listing updated:
Listed by:
Melissa Stovall 0749649 940-294-6916,
MAGNOLIA REALTY 940-294-6916
Bought with:
Melissa Eldridge
LPT Realty
Source: NTREIS,MLS#: 20937622
Facts & features
Interior
Bedrooms & bathrooms
- Bedrooms: 5
- Bathrooms: 3
- Full bathrooms: 2
- 1/2 bathrooms: 1
Primary bedroom
- Features: Ceiling Fan(s), En Suite Bathroom, Walk-In Closet(s)
- Level: First
- Dimensions: 15 x 16
Bedroom
- Features: Walk-In Closet(s)
- Level: Second
- Dimensions: 11 x 14
Bedroom
- Features: Walk-In Closet(s)
- Level: Second
- Dimensions: 11 x 21
Bedroom
- Features: Walk-In Closet(s)
- Level: Second
- Dimensions: 13 x 13
Bedroom
- Features: Walk-In Closet(s)
- Level: Second
- Dimensions: 13 x 13
Primary bathroom
- Features: Built-in Features, Dual Sinks, En Suite Bathroom, Garden Tub/Roman Tub, Linen Closet, Solid Surface Counters, Separate Shower
- Level: First
- Dimensions: 11 x 9
Other
- Features: Built-in Features, Dual Sinks, Linen Closet, Solid Surface Counters
- Level: Second
- Dimensions: 6 x 15
Half bath
- Level: First
- Dimensions: 4 x 6
Kitchen
- Features: Breakfast Bar, Built-in Features, Eat-in Kitchen, Pantry, Solid Surface Counters
- Level: First
- Dimensions: 9 x 17
Laundry
- Level: First
- Dimensions: 5 x 9
Living room
- Features: Ceiling Fan(s), Fireplace
- Level: First
- Dimensions: 16 x 19
Office
- Level: First
- Dimensions: 11 x 13
Heating
- Central, Fireplace(s)
Cooling
- Central Air, Ceiling Fan(s)
Appliances
- Included: Dishwasher, Electric Range, Electric Water Heater, Disposal, Microwave
- Laundry: Washer Hookup, Electric Dryer Hookup, Laundry in Utility Room
Features
- Decorative/Designer Lighting Fixtures, Eat-in Kitchen, High Speed Internet, Open Floorplan, Pantry, Walk-In Closet(s)
- Flooring: Ceramic Tile, Engineered Hardwood
- Has basement: No
- Number of fireplaces: 1
- Fireplace features: Wood Burning
Interior area
- Total interior livable area: 2,355 sqft
Property
Parking
- Total spaces: 2
- Parking features: Door-Single, Garage Faces Front, Garage, Garage Door Opener, Kitchen Level
- Attached garage spaces: 2
Features
- Levels: Two
- Stories: 2
- Pool features: None
- Fencing: Back Yard,Privacy,Wood
Lot
- Size: 7,535 Square Feet
- Features: Back Yard, Interior Lot, Lawn, Sprinkler System, Few Trees
- Residential vegetation: Grassed
Details
- Parcel number: 40493865
Construction
Type & style
- Home type: SingleFamily
- Architectural style: Traditional,Detached
- Property subtype: Single Family Residence
Materials
- Brick
- Foundation: Slab
- Roof: Composition
Condition
- Year built: 2005
Utilities & green energy
- Sewer: Public Sewer
- Water: Public
- Utilities for property: Electricity Connected, Natural Gas Available, Sewer Available, Separate Meters, Water Available
Community & HOA
Community
- Features: Playground, Park, Curbs, Sidewalks
- Security: Security System Owned, Smoke Detector(s), Security Lights
- Subdivision: Holland Meadows
HOA
- Has HOA: Yes
- Services included: All Facilities, Association Management
- HOA fee: $250 annually
- HOA name: Texas Star Community Management
- HOA phone: 682-990-8500
Location
- Region: Mansfield
Financial & listing details
- Tax assessed value: $398,514
- Annual tax amount: $6,312
- Date on market: 6/1/2025
- Cumulative days on market: 24 days
- Listing terms: Cash,Conventional,FHA,VA Loan
- Electric utility on property: Yes
Price history
| Date | Event | Price |
|---|---|---|
| 7/23/2025 | Sold | -- |
Source: NTREIS #20937622 Report a problem | ||
| 7/3/2025 | Pending sale | $385,000$163/sqft |
Source: NTREIS #20937622 Report a problem | ||
| 6/25/2025 | Contingent | $385,000$163/sqft |
Source: NTREIS #20937622 Report a problem | ||
| 6/1/2025 | Listed for sale | $385,000-18.9%$163/sqft |
Source: NTREIS #20937622 Report a problem | ||
| 5/1/2025 | Listing removed | $475,000$202/sqft |
Source: NTREIS #20738013 Report a problem | ||
| 12/30/2024 | Price change | $475,000-4%$202/sqft |
Source: NTREIS #20738013 Report a problem | ||
| 9/25/2024 | Listed for sale | $495,000+296%$210/sqft |
Source: NTREIS #20738013 Report a problem | ||
| 2/14/2010 | Listing removed | $125,000$53/sqft |
Source: Oyezz Corp. Report a problem | ||
| 4/8/2009 | Price change | $125,000-7.4%$53/sqft |
Source: Oyezz Corp. Report a problem | ||
| 1/22/2009 | Listed for sale | $135,000-12.8%$57/sqft |
Source: Oyezz Corp. Report a problem | ||
| 11/22/2008 | Listing removed | $154,900$66/sqft |
Source: Keller Williams Realty #11063036 Report a problem | ||
| 8/26/2008 | Listed for sale | $154,900$66/sqft |
Source: Keller Williams Realty #11063036 Report a problem | ||
Public tax history
| Year | Property taxes | Tax assessment |
|---|---|---|
| 2025 | $6,312 | $398,514 |
Find assessor info on the county website
Neighborhood: Holland Meadows
Nearby homes
- $337,4003 bd2 ba2k sqft4606 Fox Meadows Ln, Mansfield, TX 76063Off Market
- $355,9004 bd2 ba2.4k sqft4602 Fox Meadows Ln, Mansfield, TX 76063Off Market
- $357,9004 bd2 ba2.3k sqft4607 Ashbury Ln, Mansfield, TX 76063Off Market
- $318,5004 bd2 ba1.6k sqft4701 Ashbury Ln, Mansfield, TX 76063Off Market
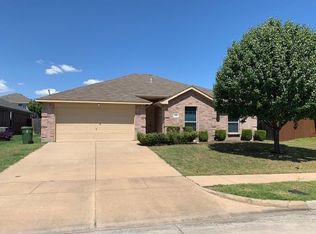
- $398,5004 bd2 ba2.1k sqft4600 Fox Meadows Ln, Mansfield, TX 76063Off Market
- $358,8004 bd3 ba1.9k sqft4605 Ashbury Ln, Mansfield, TX 76063Off Market
- $328,6004 bd2 ba1.6k sqft4608 Fox Meadows Ln, Mansfield, TX 76063Off Market
- $323,7004 bd2 ba1.6k sqft4605 Fox Meadows Ln, Mansfield, TX 76063Off Market
Nearby schools
GreatSchools rating
- 7/10Elizabeth Smith Elementary SchoolGrades: PK-4Distance: 0.2 mi
- 8/10Charlene McKinzey MiddleGrades: 7-8Distance: 1.5 mi
- 8/10Mansfield Lake Ridge High SchoolGrades: 9-12Distance: 1.4 mi
Schools provided by the listing agent
- Elementary: Smith
- Middle: Jones
- High: Mansfield Lake Ridge
- District: Mansfield ISD
Source: NTREIS. This data may not be complete. We recommend contacting the local school district to confirm school assignments for this home.
Get a cash offer in 3 minutes
Find out how much your home could sell for in as little as 3 minutes with a no-obligation cash offer.
Estimated market value
$382,300
Get a cash offer in 3 minutes
Find out how much your home could sell for in as little as 3 minutes with a no-obligation cash offer.
Estimated market value
$382,300
- Texas
- Tarrant County
- Mansfield
- 76063
- Holland Meadows
- 4604 Fox Meadows Ln
Nearby cities
Nearby neighborhoods
Nearby zip codes
Other Mansfield Topics
