Skip main navigation
Sold for $1,237,500
  • $1,237,500

    4604 Hadfield Dr, Sarasota, FL 34235

    4beds
    3,300sqft
    Single Family Residence
    Built in 1986
    1.14 Acres Lot
    $1,217,900 Zestimate®
    $375/sqft
    $6,200 Estimated rent

    Home value

    $1,217,900

    $1.13M - $1.33M

    $6,200/mo

    Zestimate® history
    Loading
    Loading...

    Owner options

    List your home for rent

    $6,200/mo

    Rent Zestimate®

    Find your next renter with Zillow Rental Manager. Plus, with online applications, you can quickly screen prospective tenants – for free.

    Learn more

    $6,200/mo

    Rent Zestimate®

    Refinance and save

    $8,117/mo

    Est. payment

    Refinancing to a lower rate could help reduce your monthly payments and save thousands over the life of the loan.

    See today's rates

    $8,117/mo

    Est. payment

    Explore your selling options

    Work with a Zillow partner agent

    Leverage their expertise and Zillow's premium Showcase listings to get your home seen by more buyers.

    Get started

    List with your own agent

    Get your home in front of millions of buyers by listing it on Zillow.

    Learn how to do it

    Sell it yourself

    Take full control of how buyers see your home on Zillow by listing For Sale by Owner (FSBO).

    List your home

    What's special

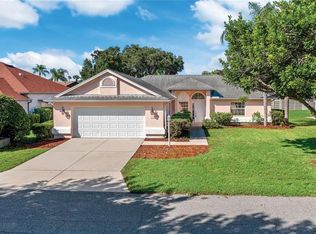
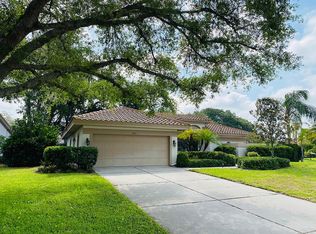
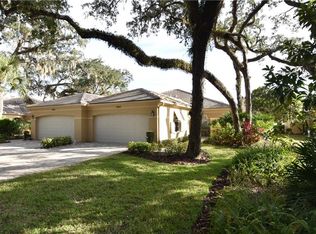
    Rarely available! Extraordinary estate on a private acre in the prestigious Highlands section of The Meadows, one of Sarasota’s most sought-after neighborhoods just 15 minutes from downtown. Meandering canopied streets and a circular driveway enhanced by stately oaks welcome you to this magnificent custom Rutenberg pool home, perfectly oriented with ideal southern exposure. Inside you will love the soaring ceilings, generously proportioned rooms, natural light enhanced by transom windows, and walls of sliders that seamlessly blend indoor and outdoor living. Over $250K in improvements including a 2022 tile roof, 2022 A/C units, 2019 hurricane-rated impact windows and sliders throughout ensure peace of mind. The chef’s kitchen and primary bath have been tastefully updated with solid-wood Alabaster cabinetry and River White granite countertops, providing functionality and elegance. The lanai is an enchanting tropical oasis featuring a large covered sitting area, heated pool and spa adorned by giant oaks and long serene views of the distant golf course, creating a perfect setting for relaxation and entertainment. It doesn’t get much better than this! All with absolute privacy and just half a mile to all the vibrant amenities The Meadows has to offer. A five-star location on 1,600 park-like acres, The Meadows is a resort lifestyle community 15 minutes from downtown. Residents enjoy 14 miles of biking and hiking trails, fun-filled activities, a fitness center, a Jr. Olympic pool, pickleball courts, dining venues, pay-to-play on three 18-hole golf courses and a top-notch tennis complex. Its prime location places you near award-winning beaches, remarkable arts and culture, Nathan Benderson Park, the upcoming MoteSEA Aquarium, Sarasota Orchestra, Whole Foods, Trader Joe’s and The Mall at University Town Center - a world-class shopping, entertainment and dining destination. A fabulous Florida lifestyle awaits!

    Zillow last checked:

    Listing updated:

    Listed by:

    Fernando Viteri, PA 941-400-7676,

    PREMIER SOTHEBY'S INTERNATIONAL REALTY 941-364-4000

    Bought with:

    Scotty Ledford, 3089898

    FINE PROPERTIES

    Source: Stellar MLS,MLS#: A4616421MLS LogoOriginating MLS: Sarasota - Manatee

    Facts & features

    Interior

    Bedrooms & bathrooms
    • Bedrooms: 4
    • Bathrooms: 4
    • Full bathrooms: 3
    • 1/2 bathrooms: 1
    Primary bedroom
    • Features: Walk-In Closet(s)
    • Level: First
    • Dimensions: 16x27
    Bedroom 2
    • Features: Built-in Closet
    • Level: First
    • Dimensions: 11x13
    Bedroom 3
    • Features: Built-in Closet
    • Level: First
    • Dimensions: 12x14
    Bedroom 4
    • Features: Built-in Closet
    • Level: First
    • Dimensions: 13x14
    Primary bathroom
    • Level: First
    • Dimensions: 11x20
    Balcony porch lanai
    • Level: First
    • Dimensions: 50x50
    Dinette
    • Level: First
    • Dimensions: 12x12
    Dining room
    • Level: First
    • Dimensions: 14x18
    Family room
    • Level: First
    • Dimensions: 27x28
    Kitchen
    • Level: First
    • Dimensions: 12x25
    Laundry
    • Level: First
    • Dimensions: 8x12
    Living room
    • Level: First
    • Dimensions: 19x24
    Heating
    • Central
    Cooling
    • Central Air
    Appliances
    • Included: Oven, Cooktop, Dishwasher, Disposal, Dryer, Electric Water Heater, Microwave, Refrigerator, Washer
    • Laundry: Laundry Room
    Features
    • Cathedral Ceiling(s), Ceiling Fan(s), Eating Space In Kitchen, High Ceilings, Kitchen/Family Room Combo, Solid Wood Cabinets, Split Bedroom, Stone Counters, Vaulted Ceiling(s), Walk-In Closet(s), Wet Bar
    • Flooring: Carpet, Laminate, Tile
    • Doors: Sliding Doors
    • Windows: Storm Window(s), Insulated Windows, Skylight(s), Hurricane Shutters/Windows
    • Has fireplace: Yes
    • Fireplace features: Wood Burning
    Interior area
    • Total structure area: 4,600
    • Total interior livable area: 3,300 sqft

    Property

    Parking
    • Total spaces: 3
    • Parking features: Circular Driveway
    • Attached garage spaces: 3
    • Has uncovered spaces: Yes
    Features
    • Levels: One
    • Stories: 1
    • Exterior features: Irrigation System, Lighting, Private Mailbox
    • Has private pool: Yes
    • Pool features: Gunite, Heated, In Ground
    • Has spa: Yes
    • Spa features: Heated
    Lot
    • Size: 1.14 Acres
    • Features: Above Flood Plain
    Details
    • Parcel number: 0033140012
    • Zoning: RMF1
    • Special conditions: None

    Construction

    Type & style
    • Home type: SingleFamily
    • Property subtype: Single Family Residence
    Materials
    • Block
    • Foundation: Slab
    • Roof: Tile
    Condition
    • New construction: No
    • Year built: 1986
    Details
    • Builder name: Rutenberg

    Utilities & green energy

    • Sewer: Public Sewer
    • Water: Public
    • Utilities for property: Public

    Community & HOA

    Community
    • Features: Deed Restrictions, Dog Park, Fitness Center, Golf Carts OK, Golf, No Truck/RV/Motorcycle Parking, Park, Playground, Pool, Restaurant, Sidewalks
    • Pet fee: $0 monthly
    • Subdivision: THE HIGHLANDS
    HOA
    • Has HOA: No
    • Amenities included: Basketball Court, Clubhouse, Fence Restrictions, Fitness Center, Golf Course, Optional Additional Fees, Park, Pickleball Court(s), Playground, Pool, Recreation Facilities, Security, Spa/Hot Tub, Storage, Tennis Court(s), Trail(s), Vehicle Restrictions
    • Services included: Community Pool, Manager, Private Road, Security
    • HOA fee: $163 monthly
    • Second HOA name: MCA - Meadows Community Association
    • Second HOA phone: 941-377-2300
    Location
    • Region: Sarasota

    Financial & listing details

    • Price per square foot: $375/sqft
    • Tax assessed value: $858,000
    • Annual tax amount: $4,542
    • Date on market: 7/12/2024
    • Cumulative days on market: 8 days
    • Listing terms: Cash,Conventional
    • Ownership: Fee Simple
    • Total actual rent: 0
    • Road surface type: Asphalt

    Price history

    DateEventPrice
    8/29/2024Sold$1,237,500-4.4%$375/sqft
    Source: Stellar MLS #A4616421 Report a problem
    7/21/2024Pending sale$1,295,000$392/sqft
    Source: Stellar MLS #A4616421 Report a problem
    7/12/2024Listed for sale$1,295,000+100.8%$392/sqft
    Source: Stellar MLS #A4616421 Report a problem
    12/12/2014Sold$645,000-7.2%$195/sqft
    Source: Stellar MLS #A4106091 Report a problem
    10/7/2014Listed for sale$695,000+61.6%$211/sqft
    Source: Michael Saunders & Company - Licensed Real Estate Broker Report a problem
    2/11/2010Sold$430,000-4.4%$130/sqft
    Source: Public Record Report a problem
    10/16/2009Listing removed$449,900$136/sqft
    Source: Michael Saunders & Companyr #3904870 Report a problem
    9/19/2009Price change$449,900-10%$136/sqft
    Source: Michael Saunders & Companyr #3904870 Report a problem
    8/15/2009Price change$499,900-8.9%$151/sqft
    Source: Michael Saunders & Companyr #3904870 Report a problem
    4/23/2009Price change$549,000-8.3%$166/sqft
    Source: Michael Saunders & Companyr #3904870 Report a problem
    3/20/2009Listed for sale$599,000-32.5%$182/sqft
    Source: Michael Saunders & Companyr #3904870 Report a problem
    11/6/2006Sold$887,500+71.2%$269/sqft
    Source: Public Record Report a problem
    11/3/1999Sold$518,500$157/sqft
    Source: Public Record Report a problem

    Public tax history

    YearProperty taxesTax assessment
    2025$10,459 +120.6%$858,000 +132.4%
    2024$4,741 +4.4%$369,233 +3%
    2023$4,543 +19.6%$358,479 +21.3%
    2022$3,798 +3.7%$295,611 +3%
    2021$3,664 0%$287,001 +1.4%
    2020$3,666 +11.6%$283,038 +10.5%
    2019$3,283 $256,147 +1.9%
    2018$3,283 +2.5%$251,371 +2.1%
    2017$3,202 +0.5%$246,201 -55.4%
    2016$3,187 -54.2%$551,800 +13.9%
    2015$6,965 +13%$484,300 +20.8%
    2014$6,162 +3.2%$400,800
    2013$5,968 +7%$400,800 +6.6%
    2012$5,579 +3.5%$376,000 +2.1%
    2011$5,389 -11.4%$368,200 -9.6%
    2010$6,080 -28.2%$407,200 -21.8%
    2009$8,473 $520,700 -21.5%
    2008$8,473 -13.4%$663,400 -11.8%
    2007$9,787 $752,500 +59.1%
    2006-- $472,942 +3%
    2005-- $459,167 +3%
    2004$6,746 -1.2%$445,793 +1.9%
    2003$6,825 +2.1%$437,481 +2.4%
    2002$6,685 +7.2%$427,228 +1.6%
    2001$6,236 +1%$420,500 +1.3%
    2000$6,176 $415,300
    Find assessor info on the county website

    Neighborhood: The Meadows

    Nearby schools

    GreatSchools rating
    Get a cash offer in 3 minutes
    Find out how much your home could sell for in as little as 3 minutes with a no-obligation cash offer.
    Estimated market value
    $1,217,900
    Get a cash offer in 3 minutes
    Find out how much your home could sell for in as little as 3 minutes with a no-obligation cash offer.
    Estimated market value
    $1,217,900