**Charming Expanded Cape Cod in Prime East Bethesda Location** Welcome to this beautifully expanded and updated Cape Cod in the heart of East Bethesda! This home effortlessly blends classic charm with modern convenience, offering three finished levels of thoughtfully designed living space. Step inside to a spacious family room with a cozy fireplace, leading to a renovated kitchen featuring new countertops, backsplash, range, and microwave. The open-concept design flows seamlessly into a sunny sitting area and eat-in space, all overlooking the backyard with a large deck and detached garage. The main level boasts two bedroom suites, each with newly renovated bathrooms, as well as a convenient laundry space and mudroom. Throughout the home, you'll find refinished hardwood floors and updated light fixtures, enhancing its warm and inviting feel.
Upstairs, lives a spacious suite filled with light and hardwood floors, a walk-in closet, and an ensuite bathroom.
Downstairs, the newly carpeted basement offers incredible versatility, featuring a full bathroom, bonus room for additional guest space, ample storage, a second full kitchen with eat-in space, and even a second laundry room. Situated on one of East Bethesda’s best and widest streets with sidewalks, this home offers unparalleled convenience—just two blocks from Wisconsin Avenue, two Metro stations, multiple grocery stores, and all the shops and restaurants of downtown Bethesda. A rare find in an unbeatable location—don’t miss this East Bethesda gem!
Sold for $1,387,500
$1,387,500
4604 Highland Ave, Bethesda, MD 20814
3beds
2,554sqft
Single Family Residence
Built in 1932
6,000 Square Feet Lot
$1,388,100 Zestimate®
$543/sqft
$5,317 Estimated rent
Home value
$1,388,100
$1.26M - $1.53M
$5,317/mo
Zestimate® history
Owner options
List your home for rent
$5,317/mo
Rent Zestimate®
Find your next renter with Zillow Rental Manager. Plus, with online applications, you can quickly screen prospective tenants – for free.
$5,317/mo
Rent Zestimate®
Refinance and save
$8,403/mo
Est. payment
Refinancing to a lower rate could help reduce your monthly payments and save thousands over the life of the loan.
$8,403/mo
Est. payment
Explore your selling options
Work with a Zillow partner agent
Leverage their expertise and Zillow's premium Showcase listings to get your home seen by more buyers.
Get startedList with your own agent
Get your home in front of millions of buyers by listing it on Zillow.
Learn how to do itSell it yourself
Take full control of how buyers see your home on Zillow by listing For Sale by Owner (FSBO).
List your homeWhat's special
Cozy fireplaceThoughtfully designed living spaceRenovated kitchenRefinished hardwood floorsWalk-in closetAmple storageOpen-concept design
Zillow last checked:
Listing updated:
Listed by:
Brittany Allison 301-461-0084,
Compass,
Co-Listing Agent: Peter Allison 301-996-7125,
Compass
Bought with:
Carolyn Sappenfield, SP98366313
TTR Sotheby's International Realty
Source: Bright MLS,MLS#: MDMC2163474
Facts & features
Interior
Bedrooms & bathrooms
- Bedrooms: 3
- Bathrooms: 4
- Full bathrooms: 4
- Main level bathrooms: 2
- Main level bedrooms: 2
Rooms
- Room types: Living Room, Dining Room, Bedroom 2, Bedroom 3, Kitchen, Family Room, Foyer, Bedroom 1, Laundry, Recreation Room, Storage Room, Bathroom 1, Bathroom 2, Bathroom 3, Attic, Bonus Room, Full Bath
Bedroom 1
- Level: Main
Bedroom 2
- Level: Main
Bedroom 3
- Level: Upper
Bathroom 1
- Level: Main
Bathroom 2
- Level: Main
Bathroom 3
- Level: Upper
Other
- Level: Upper
Bonus room
- Level: Lower
Dining room
- Level: Main
Family room
- Level: Main
Foyer
- Level: Main
Other
- Level: Lower
Kitchen
- Level: Lower
Kitchen
- Level: Main
Laundry
- Level: Lower
Laundry
- Level: Main
Living room
- Level: Main
Recreation room
- Level: Lower
Storage room
- Level: Lower
Heating
- Radiator, Central
Cooling
- Central Air, Electric
Appliances
- Included: Microwave, Dishwasher, Disposal, Oven/Range - Electric, Refrigerator, Stainless Steel Appliance(s), Washer, Dryer, Water Heater, Gas Water Heater
- Laundry: Main Level, In Basement, Laundry Room
Features
- 2nd Kitchen, Recessed Lighting, Upgraded Countertops
- Flooring: Hardwood, Carpet, Wood
- Basement: Full,Finished
- Number of fireplaces: 1
- Fireplace features: Mantel(s)
Interior area
- Total structure area: 2,554
- Total interior livable area: 2,554 sqft
- Finished area above ground: 1,652
- Finished area below ground: 902
Property
Parking
- Total spaces: 1
- Parking features: Other, Driveway, Detached
- Garage spaces: 1
- Has uncovered spaces: Yes
Accessibility
- Accessibility features: Other
Features
- Levels: Three
- Stories: 3
- Pool features: None
Lot
- Size: 6,000 Square Feet
Details
- Additional structures: Above Grade, Below Grade
- Parcel number: 160700544695
- Zoning: R60
- Special conditions: Standard
Construction
Type & style
- Home type: SingleFamily
- Architectural style: Cape Cod
- Property subtype: Single Family Residence
Materials
- Frame
- Foundation: Brick/Mortar, Concrete Perimeter
- Roof: Architectural Shingle
Condition
- New construction: No
- Year built: 1932
Utilities & green energy
- Sewer: Public Sewer
- Water: Public
Community & HOA
Community
- Subdivision: Westboro
HOA
- Has HOA: No
Location
- Region: Bethesda
Financial & listing details
- Price per square foot: $543/sqft
- Tax assessed value: $887,367
- Annual tax amount: $10,946
- Date on market: 2/27/2025
- Listing agreement: Exclusive Right To Sell
- Ownership: Fee Simple
Price history
| Date | Event | Price |
|---|---|---|
| 4/1/2025 | Sold | $1,387,500+6.7%$543/sqft |
Source:  Bright MLS #MDMC2163474 Report a problem Bright MLS #MDMC2163474 Report a problem | ||
| 3/4/2025 | Pending sale | $1,299,900$509/sqft |
Source: Bright MLS #MDMC2163474 Report a problem | ||
| 2/27/2025 | Listed for sale | $1,299,900$509/sqft |
Source: Bright MLS #MDMC2163474 Report a problem | ||
Public tax history
| Year | Property taxes | Tax assessment |
|---|---|---|
| 2025 | $11,837 +15.9% | $957,100 +7.9% |
| 2024 | $10,215 +8.4% | $887,367 +8.5% |
| 2023 | $9,421 +14.1% | $817,633 +9.3% |
| 2022 | $8,253 +2% | $747,900 +1.9% |
| 2021 | $8,089 +1.9% | $733,733 +2% |
| 2020 | $7,938 +4.8% | $719,567 +2% |
| 2019 | $7,575 -0.2% | $705,400 +2.7% |
| 2018 | $7,589 +0.1% | $686,967 +2.8% |
| 2017 | $7,580 +5.2% | $668,533 +2.8% |
| 2016 | $7,203 | $650,100 +1% |
| 2015 | $7,203 | $643,800 +1% |
| 2014 | $7,203 | $637,500 +1% |
| 2013 | -- | $631,200 |
| 2012 | -- | $631,200 |
| 2011 | -- | $631,200 -12.4% |
| 2010 | -- | $720,730 +4.9% |
| 2009 | -- | $687,370 +5.1% |
| 2008 | -- | $654,010 +5.4% |
| 2007 | -- | $620,650 +15.2% |
| 2006 | -- | $538,570 +18% |
| 2005 | -- | $456,490 +21.9% |
| 2004 | -- | $374,410 |
| 2003 | -- | $374,410 +27.6% |
| 2002 | -- | $293,350 +16% |
| 2001 | -- | $252,820 |
Find assessor info on the county website
Neighborhood: 20814
Nearby homes
- $1,521,1005 bd3 ba2.9k sqft4606 Highland Ave, Bethesda, MD 20814Off Market
- $1,855,3006 bd6 ba4.1k sqft4602 Highland Ave, Bethesda, MD 20814Off Market
- $1,302,1004 bd3 ba1.4k sqft4608 Highland Ave, Bethesda, MD 20814Off Market
- $999,0006,000 Square Feet4607 W Virginia Ave, Bethesda, MD 20814Pending
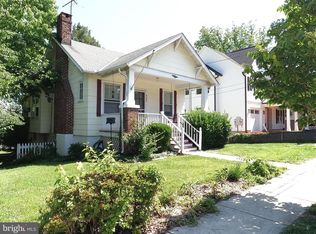
- $971,100-- bd1 ba1.1k sqft4600 Highland Ave, Bethesda, MD 20814Off Market
- $1,599,400-- bd3 ba2.7k sqft4605 Highland Ave, Bethesda, MD 20814Off Market
- $1,251,7005 bd2 ba2.1k sqft4607 Highland Ave, Bethesda, MD 20814Off Market
- $761,7676 bd6 ba5.2k sqft4603 Highland Ave, Bethesda, MD 20814Off Market
Nearby schools
GreatSchools rating
- 10/10Bethesda Elementary SchoolGrades: K-5Distance: 0.5 mi
- 10/10Westland Middle SchoolGrades: 6-8Distance: 2.3 mi
- 8/10Bethesda-Chevy Chase High SchoolGrades: 9-12Distance: 0.3 mi
Schools provided by the listing agent
- Elementary: Bethesda
- Middle: Westland
- High: Bethesda-chevy Chase
- District: Montgomery County Public Schools
Source: Bright MLS. This data may not be complete. We recommend contacting the local school district to confirm school assignments for this home.
Get a cash offer in 3 minutes
Find out how much your home could sell for in as little as 3 minutes with a no-obligation cash offer.
Estimated market value
$1,388,100
Get a cash offer in 3 minutes
Find out how much your home could sell for in as little as 3 minutes with a no-obligation cash offer.
Estimated market value
$1,388,100
- Maryland
- Montgomery County
- Bethesda
- 20814
- 4604 Highland Ave
Nearby cities
Nearby neighborhoods
Nearby zip codes
Other Bethesda Topics
