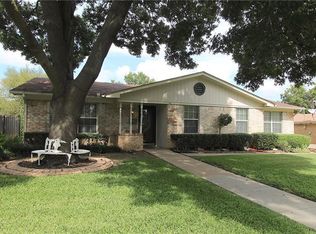
Discover this newly and beautifully remodeled home boasting luxury touches throughout, in the heart of southwest Fort Worth! This large 1 story home is nestled in a quiet neighborhood with mature trees, offering a harmonious blend of recent modern updates with classic charm. With over 2600 sq ft of living space and a versatile floorplan, this home features 5 bedrooms, 3 full bathrooms, an office, plus two living spaces. Step into a cozy living room featuring a brick fireplace with gas logs, wood beams accenting vaulted ceilings and wood-look tile flooring flowing seamlessly across all living spaces. The expansive kitchen boasts new cabinetry, quartz countertops, large island, stainless appliances, double ovens – plus a functional, open concept layout perfect for both entertaining and everyday use. The dining room effortlessly accommodates seating for 10-12 with built-in cabinetry and shelving for function and decoration. Relax in the owners retreat featuring a beautiful freestanding tub, walk-in shower, quartz countertops, designer touches, plus his and hers closets. There is a large bedroom with equally nice ensuite bathroom that could serve as a second primary bedroom or guest suite. Each bedroom is generously sized with walk-in closets, providing comfort and privacy for family and guests alike. Enjoy additional living space for a 6th bedroom, second office, game room or media room. With an abundance of space, plus multigenerational options, this home is sure to accommodate everyone! The backyard and covered patio provide the perfect spot for entertaining friends or relaxing with family. Other updates include fresh interior and exterior paint, garage paint and epoxy flooring. Close to shopping, restaurants, hospitals, and top schools.
Sold
Price Unknown
4604 Ivanhoe Dr, Fort Worth, TX 76132
5beds
2,608sqft
Single Family Residence
Built in 1967
8,542 Square Feet Lot
$353,300 Zestimate®
$--/sqft
$2,881 Estimated rent
Home value
$353,300
$329,000 - $378,000
$2,881/mo
Zestimate® history
Owner options
List your home for rent
$2,881/mo
Rent Zestimate®
Find your next renter with Zillow Rental Manager. Plus, with online applications, you can quickly screen prospective tenants – for free.
$2,881/mo
Rent Zestimate®
Refinance and save
Refinancing to a lower rate could help reduce your monthly payments and save thousands over the life of the loan.
Explore your selling options
Work with a Zillow partner agent
Leverage their expertise and Zillow's premium Showcase listings to get your home seen by more buyers.
Get startedList with your own agent
Get your home in front of millions of buyers by listing it on Zillow.
Learn how to do itSell it yourself
Take full control of how buyers see your home on Zillow by listing For Sale by Owner (FSBO).
List your homeWhat's special
Designer touchesStainless appliancesTwo living spacesQuartz countertopsHis and hers closetsDouble ovensLarge island
Zillow last checked:
Listing updated:
Listed by:
Roxanne Stanford 0599710 972-691-7580,
Coldwell Banker Realty 972-691-7580
Bought with:
Non-NTREIS MLS Licensee
NON MLS
Source: NTREIS,MLS#: 21228674
Facts & features
Interior
Bedrooms & bathrooms
- Bedrooms: 5
- Bathrooms: 3
- Full bathrooms: 3
Primary bedroom
- Features: Dual Sinks, En Suite Bathroom, Garden Tub/Roman Tub, Separate Shower, Walk-In Closet(s)
- Level: First
- Dimensions: 16 x 12
Primary bedroom
- Features: Built-in Features, En Suite Bathroom, Linen Closet, Separate Shower, Walk-In Closet(s)
- Level: First
- Dimensions: 16 x 12
Bedroom
- Features: Built-in Features, En Suite Bathroom, Walk-In Closet(s)
- Level: First
- Dimensions: 11 x 11
Bedroom
- Features: Walk-In Closet(s)
- Level: First
- Dimensions: 13 x 11
Bedroom
- Level: First
- Dimensions: 11 x 9
Dining room
- Features: Built-in Features
- Level: First
- Dimensions: 17 x 17
Game room
- Level: First
- Dimensions: 15 x 9
Kitchen
- Features: Built-in Features, Kitchen Island, Pantry, Stone Counters
- Level: First
- Dimensions: 21 x 15
Laundry
- Features: Built-in Features
- Level: First
- Dimensions: 8 x 7
Living room
- Features: Fireplace
- Level: First
- Dimensions: 18 x 16
Heating
- Central, Fireplace(s), Natural Gas
Cooling
- Central Air, Electric
Appliances
- Included: Double Oven, Dishwasher, Electric Cooktop, Electric Oven, Disposal, Gas Water Heater
- Laundry: Washer Hookup, Dryer Hookup, ElectricDryer Hookup, Laundry in Utility Room
Features
- Built-in Features, High Speed Internet, In-Law Floorplan, Kitchen Island, Multiple Master Suites, Open Floorplan, Vaulted Ceiling(s), Walk-In Closet(s)
- Flooring: Ceramic Tile, Tile
- Has basement: No
- Number of fireplaces: 1
- Fireplace features: Gas, Gas Log, Living Room, Masonry
Interior area
- Total interior livable area: 2,608 sqft
Property
Parking
- Total spaces: 2
- Parking features: Door-Multi, Driveway, Epoxy Flooring, Garage Faces Front, Garage, Garage Door Opener
- Attached garage spaces: 2
Features
- Levels: One
- Stories: 1
- Patio & porch: Rear Porch, Patio, Covered
- Exterior features: Rain Gutters
- Pool features: None
- Fencing: Back Yard,Wood
Lot
- Size: 8,542 Square Feet
- Features: Interior Lot, Level, Subdivision
Details
- Additional structures: Shed(s), Storage
- Parcel number: 00003501566
Construction
Type & style
- Home type: SingleFamily
- Architectural style: Traditional,Detached
- Property subtype: Single Family Residence
Materials
- Brick, Vinyl Siding
- Foundation: Slab
- Roof: Composition
Condition
- Year built: 1967
Utilities & green energy
- Sewer: Public Sewer
- Water: Public
- Utilities for property: Electricity Connected, Natural Gas Available, Sewer Available, Separate Meters, Water Available
Community & HOA
Community
- Features: Curbs, Sidewalks
- Security: Smoke Detector(s)
- Subdivision: Westwood Addition
HOA
- Has HOA: No
Location
- Region: Fort Worth
Financial & listing details
- Tax assessed value: $236,258
- Annual tax amount: $1,169
- Date on market: 4/4/2026
- Cumulative days on market: 98 days
- Listing terms: Cash,Conventional,FHA,VA Loan
Price history
| Date | Event | Price |
|---|---|---|
| 7/31/2026 | Sold | -- |
Source: NTREIS #21228674 Report a problem | ||
| 7/21/2026 | Pending sale | $375,000$144/sqft |
Source: NTREIS #21228674 Report a problem | ||
| 7/14/2026 | Contingent | $375,000$144/sqft |
Source: NTREIS #21228674 Report a problem | ||
| 6/20/2026 | Price change | $375,000-2.6%$144/sqft |
Source: NTREIS #21228674 Report a problem | ||
| 6/8/2026 | Price change | $385,000-3.7%$148/sqft |
Source: NTREIS #21228674 Report a problem | ||
| 5/5/2026 | Price change | $399,900-5.9%$153/sqft |
Source: NTREIS #21228674 Report a problem | ||
| 4/23/2026 | Price change | $424,900-5.6%$163/sqft |
Source: NTREIS #21228674 Report a problem | ||
| 4/4/2026 | Listed for sale | $449,900$173/sqft |
Source: NTREIS #21228674 Report a problem | ||
Public tax history
| Year | Property taxes | Tax assessment |
|---|---|---|
| 2025 | $1,169 +0.5% | $236,258 |
| 2024 | $1,163 -45.2% | $236,258 -5.1% |
| 2023 | $2,124 -2.1% | $249,062 +21.8% |
| 2022 | $2,168 +1.8% | $204,483 +12.4% |
| 2021 | $2,129 +1.8% | $181,875 +11.1% |
| 2020 | $2,091 +6% | $163,707 -0.2% |
| 2019 | $1,972 +6.4% | $163,965 +32.8% |
| 2018 | $1,854 +6.3% | $123,424 +9.8% |
| 2017 | $1,744 -3.1% | $112,451 -2% |
| 2016 | $1,799 -13.7% | $114,761 -8.8% |
| 2015 | $2,084 | $125,800 |
| 2014 | $2,084 | $125,800 |
| 2013 | -- | $125,800 -0.2% |
| 2012 | -- | $126,000 -5% |
| 2011 | -- | $132,600 -0.7% |
| 2010 | -- | $133,600 -8.4% |
| 2009 | -- | $145,900 +7.4% |
| 2008 | -- | $135,800 |
| 2007 | -- | $135,800 +3.4% |
| 2006 | -- | $131,300 |
| 2005 | -- | $131,300 +24.3% |
| 2004 | -- | $105,600 |
| 2003 | -- | $105,600 +3.1% |
| 2002 | -- | $102,400 +8.8% |
| 2001 | -- | $94,100 |
| 2000 | -- | $94,100 |
Find assessor info on the county website
Neighborhood: Overton South
Nearby homes
- $290,3003 bd2 ba1.7k sqft4600 Ivanhoe Dr, Fort Worth, TX 76132Off Market
- $286,1004 bd2 ba1.9k sqft4608 Ivanhoe Dr, Fort Worth, TX 76132Off Market
- $279,0003 bd2 ba1.8k sqft4605 Kenway Ct, Fort Worth, TX 76132Off Market
- $243,3003 bd2 ba1.8k sqft4601 Kenway Ct, Fort Worth, TX 76132Off Market
- $272,1003 bd2 ba2k sqft5300 Westhaven Dr, Fort Worth, TX 76132Off Market
- $279,4003 bd2 ba2k sqft4612 Ivanhoe Dr, Fort Worth, TX 76132Off Market
- $318,1004 bd3 ba2.2k sqft4609 Kenway Ct, Fort Worth, TX 76132Off Market
- $260,5003 bd2 ba1.8k sqft4609 Ivanhoe Dr, Fort Worth, TX 76132Off Market
Nearby schools
GreatSchools rating
- 4/10Bruce Shulkey Elementary SchoolGrades: PK-5Distance: 0.7 mi
- 3/10Wedgwood Middle SchoolGrades: 6-8Distance: 1.1 mi
- 3/10Southwest High SchoolGrades: 9-12Distance: 1.5 mi
Schools provided by the listing agent
- Elementary: Bruceshulk
- Middle: Wedgwood
- High: Southwest
- District: Fort Worth ISD
Source: NTREIS. This data may not be complete. We recommend contacting the local school district to confirm school assignments for this home.
Get a cash offer in 3 minutes
Find out how much your home could sell for in as little as 3 minutes with a no-obligation cash offer.
Estimated market value
$353,300
Get a cash offer in 3 minutes
Find out how much your home could sell for in as little as 3 minutes with a no-obligation cash offer.
Estimated market value
$353,300
- Texas
- Tarrant County
- Fort Worth
- 76132
- Overton South
- 4604 Ivanhoe Dr
