Skip main navigation
Under contract
  • $299,500

    4604 Joseph St N, Florence, CO 81226

    3beds
    1,585sqft
    : 
    Loading
    Get pre-qualified
    Single Family Residence
    Built in 2006
    6,098 Square Feet Lot
    $300,600 Zestimate®
    $189/sqft
    $-- HOA

    What's special

    Corner lotGranite counter topsJetted bath tubAll stainless steel appliances
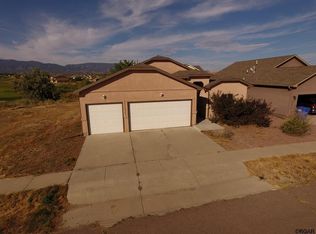
    Nice home located on a corner lot in the Sumo golf village. Back sliding glass door leads to a nice deck area that overlooks the golf course. The kitchen features granite counter tops, granite island with second sink, wood soft close cabinets and drawers and all stainless steel appliances. The family room is large and open and provides a nice area off the kitchen for a dining room table and a gas fireplace in the corner. The family room has vaulted ceilings with nice lighting features and 2 ceiling fans. Nice alder barn door serves as the entrance to the master bedroom. The bedrooms in the home are all large and open and offer lots of closet space, wood flooring and ceiling fans in all bedrooms. The master bedroom has a beautiful 5 piece full bathroom with separate closet spaces and 2 sinks, one on each side adjacent to each walk in closet. It also offers a walk in shower and a jetted bath tub. Private closed door toilet area. Hot water on demand unit, new furnace installed in 2025 and new roof installed in 2025. Yard has been xeriscaped and has been well cared for. Covered entry area through the front door. Nice views in all directions of the front range mountains and the wet mountain range.
    16 days
    |
    395
    |
    13
    |

    Zillow last checked:

    Listing updated:

    Listed by:

    Phillip S. Reeves,

    Reeves Real Estate Llc

    Source: Royal Gorge AOR,MLS#: 4087539MLS Logo

      Facts & features

      Interior

      Bedrooms & bathrooms
      • Bedrooms: 3
      • Bathrooms: 2
      • Full bathrooms: 2
      Heating
      • Forced Air, Natural Gas
      Cooling
      • Central Air
      Features
      • Flooring: Ceramic Tile, Wood
      Interior area
      • Total structure area: 1,585
      • Total interior livable area: 1,585 sqft

      Property

      Parking
      • Parking features: Attached
      • Has attached garage: Yes
      Features
      • Has view: Yes
      • View description: 360 Degree, Golf Course, Mountain(s)
      Lot
      • Size: 6,098 Square Feet
      • Features: Backs to Golf Course, Corner Lot, Level
      Details
      • Parcel number: 99925252

      Construction

      Type & style
      • Home type: SingleFamily
      • Architectural style: Ranch
      • Property subtype: Single Family Residence
      Materials
      • Stucco, Wood Frame
      Condition
      • Year built: 2006

      Utilities & green energy

      • Sewer: Public Sewer
      • Water: Assoc/Distr
      • Utilities for property: Electricity Connected, Natural Gas Connected

      Community & HOA

      Location
      • Region: Florence

      Financial & listing details

      • Price per square foot: $189/sqft
      • Tax assessed value: $330,868
      • Annual tax amount: $1,900
      • Date on market: 7/2/2026
      • Listing terms: Cash,Conventional,FHA,VA Loan

        Estimated market value

        $300,600

        $286,000 - $316,000

        $2,144/mo

        Price history

        DateEventPrice
        7/6/2026Contingent$299,500$189/sqft
        Source: Royal Gorge AOR #4087539 Report a problem
        7/2/2026Listed for sale$299,500+31.1%$189/sqft
        Source: Royal Gorge AOR #4087539 Report a problem
        9/15/2017Sold$228,500+112.6%$144/sqft
        Source: Royal Gorge AOR #56918 Report a problem
        9/22/2016Sold$107,500-40.2%$68/sqft
        Source: Public Record Report a problem
        8/1/2006Sold$179,732$113/sqft
        Source: Public Record Report a problem

        Public tax history

        YearProperty taxesTax assessment
        2024$1,770 +21.3%$22,168 +19.9%
        2023$1,459 +5.9%$18,483 +6.7%
        2022$1,378 -1.4%$17,319 -2.8%
        2021$1,398 +27.3%$17,817 +10.4%
        2020$1,098 -0.9%$16,141
        2019$1,108 +18.6%$16,141 +19.7%
        2018$934 $13,489
        2017$934 +15.3%$13,489 +14.3%
        2016$810 +1%$11,800
        2015$802 $11,800
        Find assessor info on the county website

        Monthly payment

        Est. payment

        Payment breakdown

        Explore the cost of this home by adjusting the details. Changes won't be saved.
        All calculations are estimates and provided by Zillow, Inc. for informational purposes only. Actual amounts may vary.
        HOA fees may include property taxes on listings classified as Co-Ops. Contact the listing agent and/or owner for fee details.
        Mortgage interest rates are dependent on a number of factors, including credit score, down payment, and repayment length. Interest rate data provided by Zillow Group Marketplace, Inc. as of 1/1/1970 from various mortgage lenders with which we have lead or other similar arrangements; the Estimated Payment is an average of those rates.
        See how much you could borrow to make a competitive offer.

        Climate risks

        Neighborhood: 81226

        Getting around

        0 / 100
        Car-Dependent
        22 / 100
        Somewhat Bikeable

        Nearby schools

        GreatSchools rating
        Schools provided by the listing agent
        • Elementary: Fremont

        Source: Royal Gorge AOR. This data may not be complete. We recommend contacting the local school district to confirm school assignments for this home.

        A local agent can set up tours, give advice and negotiate with sellers.

        A local lender can help you make sure your offer is ready when you are.

        Browse local experts

        Similar homes