Skip main navigation
Closed
  • $830,000

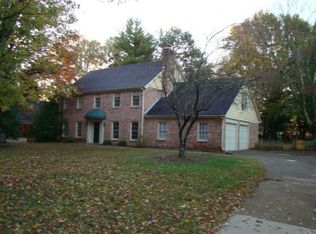
    4604 Karls Gate Dr, Marietta, GA 30068

    4beds
    3,497sqft
    Single Family Residence, Residential
    Built in 1978
    0.28 Acres Lot
    $829,700 Zestimate®
    $237/sqft
    $3,961 Estimated rent

    Home value

    $829,700

    $780,000 - $888,000

    $3,961/mo

    Zestimate® history
    Loading
    Loading...

    Owner options

    List your home for rent

    $3,961/mo

    Rent Zestimate®

    Find your next renter with Zillow Rental Manager. Plus, with online applications, you can quickly screen prospective tenants – for free.

    Learn more

    $3,961/mo

    Rent Zestimate®

    Refinance and save

    $5,901/mo

    Est. payment

    Refinancing to a lower rate could help reduce your monthly payments and save thousands over the life of the loan.

    See today's rates

    $5,901/mo

    Est. payment

    Explore your selling options

    Work with a Zillow partner agent

    Leverage their expertise and Zillow's premium Showcase listings to get your home seen by more buyers.

    Get started

    List with your own agent

    Get your home in front of millions of buyers by listing it on Zillow.

    Learn how to do it

    Sell it yourself

    Take full control of how buyers see your home on Zillow by listing For Sale by Owner (FSBO).

    List your home

    What's special

    Located in the sought-after Princeton Lakes community, this home offers everything many East Cobb buyers are looking for: a friendly, active neighborhood served by three top-rated schools—Mount Bethel Elementary, Dickerson Middle, and Walton High—plus a Swim & Tennis Club, a large flat backyard, and exceptional walkability. Imagine strolling along the neighborhood’s meandering sidewalks to nearby destinations that create an easy, fun, and convenient lifestyle. Mount Bethel Elementary is just steps away or a quick bike ride. Grab your tennis racket or fishing pole and head to the lakeside club, where you can enjoy a match, cast a line, or cool off with a refreshing swim. Start your day with a leisurely morning coffee from the nearby Starbucks—this is true urban-suburban living at its best. Step inside to a light-filled foyer that immediately feels warm and welcoming. Just off the entry is an oversized living room, large enough to accommodate multiple uses—reading, listening to music, relaxed conversations, or cocktails with friends. The rear portion of this space is ideal for a study or home office, enhanced by expansive windows overlooking flowering trees in the grassy backyard. The dining room offers wonderful versatility and can easily serve as a formal entertaining space or a second home office. The nicely updated kitchen is perfect whether you’re preparing a quick meal or testing your gourmet skills. A charming breakfast area opens seamlessly to the family room with a cathedral ceiling and to the expansive screened porch—ideal for entertaining or everyday living. Georgia’s climate allows for true multi-season outdoor enjoyment, and this porch does not disappoint, offering ample space for both dining and lounging. Prefer sunshine? Step out to the paver patio to watch backyard play, host games, or envision the beautiful gardens you might plant. Super flat and fully and fenced, it is safe and fun for pets too. Upstairs, you’ll find four generously sized bedrooms with ample closet space and bathrooms featuring on-trend updates. The primary suite includes an adjacent bonus room that can be used as an office, den, exercise space, or nursery—versatility to meet your needs. With all these features combined, you’ve found the home so frequently sought in the heart of East Cobb.

    Zillow last checked:

    Listing updated:

    Listing Provided by:

    Julie Altenbach,

    Harry Norman Realtors 770-977-9500

    Bought with:

    Laura Najour, 357941

    HomeSmart

    Source: FMLS GA,MLS#: 7744564MLS Logo

    Facts & features

    Interior

    Bedrooms & bathrooms
    • Bedrooms: 4
    • Bathrooms: 3
    • Full bathrooms: 2
    • 1/2 bathrooms: 1
    Primary bedroom
    • Features: Oversized Master, Studio
    • Level: Oversized Master, Studio
    Bedroom
    • Features: Oversized Master, Studio
    Primary bathroom
    • Features: Double Vanity, Shower Only
    Dining room
    • Features: Separate Dining Room
    Kitchen
    • Features: Cabinets White, Stone Counters, Eat-in Kitchen, Pantry, View to Family Room
    Heating
    • Central
    Cooling
    • Central Air
    Appliances
    • Included: Double Oven, Dishwasher, Refrigerator, Gas Cooktop, Microwave, Self Cleaning Oven
    • Laundry: In Hall, Main Level
    Features
    • Cathedral Ceiling(s), Bookcases, Crown Molding, Double Vanity, Entrance Foyer, Recessed Lighting, Walk-In Closet(s)
    • Flooring: Carpet, Ceramic Tile, Hardwood
    • Windows: Insulated Windows, Plantation Shutters
    • Basement: None
    • Number of fireplaces: 1
    • Fireplace features: Family Room
    • Common walls with other units/homes: No Common Walls
    Interior area
    • Total structure area: 3,497
    • Total interior livable area: 3,497 sqft
    • Finished area above ground: 3,014
    • Finished area below ground: 0

    Property

    Parking
    • Total spaces: 2
    • Parking features: Attached, Garage
    • Attached garage spaces: 2
    Accessibility
    • Accessibility features: None
    Features
    • Levels: Two
    • Stories: 2
    • Patio & porch: Patio, Screened
    • Exterior features: Private Yard, Rear Stairs, Storage
    • Pool features: None
    • Spa features: None
    • Fencing: Back Yard
    • Has view: Yes
    • View description: Neighborhood
    • Waterfront features: None
    • Body of water: None
    Lot
    • Size: 0.28 Acres
    • Dimensions: 112x181x112x182
    • Features: Back Yard, Front Yard, Landscaped, Level, Private
    Details
    • Additional structures: None
    • Parcel number: 01001500460
    • Other equipment: None
    • Horse amenities: None

    Construction

    Type & style
    • Home type: SingleFamily
    • Architectural style: Traditional
    • Property subtype: Single Family Residence, Residential
    Materials
    • Brick
    • Foundation: Concrete Perimeter
    • Roof: Composition
    Condition
    • Resale
    • New construction: No
    • Year built: 1978

    Utilities & green energy

    • Electric: 110 Volts
    • Sewer: Public Sewer
    • Water: Public
    • Utilities for property: Cable Available, Electricity Available, Natural Gas Available, Phone Available, Sewer Available, Water Available
    Green energy
    • Energy efficient items: None
    • Energy generation: None

    Community & neighborhood

    Security
    • Security features: Smoke Detector(s)
    Community
    • Community features: Clubhouse, Fishing, Homeowners Assoc, Lake, Near Schools, Pickleball, Pool, Playground, Sidewalks, Street Lights, Swim Team, Tennis Court(s)
    Location
    • Region: Marietta
    • Subdivision: Princeton Lake

    HOA & financial

    HOA
    • Has HOA: Yes
    • HOA fee: $925 annually
    • Services included: Swim, Tennis

    Other

    Other facts
    • Road surface type: Paved

    Price history

    DateEventPrice
    5/8/2026Sold$830,000+10.7%$237/sqft
    Source: FMLS GA #7744564 Report a problem
    4/10/2026Pending sale$750,000$214/sqft
    Source: GAMLS #10721784 Report a problem
    4/3/2026Listed for sale$750,000+94.8%$214/sqft
    Source: GAMLS #10721784 Report a problem
    6/29/2011Sold$385,000-3.5%$110/sqft
    Source: Public Record Report a problem
    5/2/2011Price change$399,000-8.3%$114/sqft
    Source: Dorsey Alston #4192551 Report a problem
    3/9/2011Listed for sale$435,000+12.1%$124/sqft
    Source: Dorsey Alston #4192551 Report a problem
    6/3/2009Sold$387,900+19.4%$111/sqft
    Source: Public Record Report a problem
    6/16/2003Sold$324,800$93/sqft
    Source: Public Record Report a problem

    Public tax history

    YearProperty taxesTax assessment
    2024$6,309 +15%$247,460 +5.5%
    2023$5,486 -0.1%$234,512 +12.8%
    2022$5,489 $207,832
    2021$5,489 +5.8%$207,832 +7%
    2020$5,190 $194,176
    2019$5,190 $194,176
    2018$5,190 $194,176 +13.9%
    2017$5,190 +16.2%$170,500
    2016$4,466 +7.8%$170,500 +12.6%
    2015$4,143 -0.8%$151,412
    2014$4,178 +4.2%$151,412 +6.2%
    2013$4,008 -0.8%$142,620
    2012$4,042 -6.9%$142,620 -0.6%
    2011$4,340 +5.3%$143,416
    2010$4,123 +12.3%$143,416
    2009$3,670 +2.4%$143,416
    2006$3,584 +21.9%$143,416 +24.9%
    2005$2,940 $114,812
    2004$2,940 -14.3%$114,812
    2003$3,429 +25.8%$114,812
    2002$2,726 +30.7%$114,812 +38.1%
    2001$2,085 +0.1%$83,151
    2000$2,084 $83,151

    Find assessor info on the county website

    Neighborhood: Princeton Lakes

    Nearby schools

    GreatSchools rating
    Schools provided by the listing agent
    • Elementary: Mount Bethel
    • Middle: Dickerson
    • High: Walton

    Source: FMLS GA. This data may not be complete. We recommend contacting the local school district to confirm school assignments for this home.

    Get a cash offer in 3 minutes
    Find out how much your home could sell for in as little as 3 minutes with a no-obligation cash offer.
    Estimated market value
    $829,700
    Get a cash offer in 3 minutes
    Find out how much your home could sell for in as little as 3 minutes with a no-obligation cash offer.
    Estimated market value
    $829,700